


NEW CONSTRUCTION
BUILDER INCENTIVES
Estimated payment starting at $2,611/month
Total Views
91,842
2
Beds
2
Baths
1,498
Sq Ft
$266
Price per Sq Ft
Highlights
- New Construction
- Wooded Homesites
- No HOA
- Primary Bedroom Suite
- Lawn
- Breakfast Area or Nook
About This Floor Plan
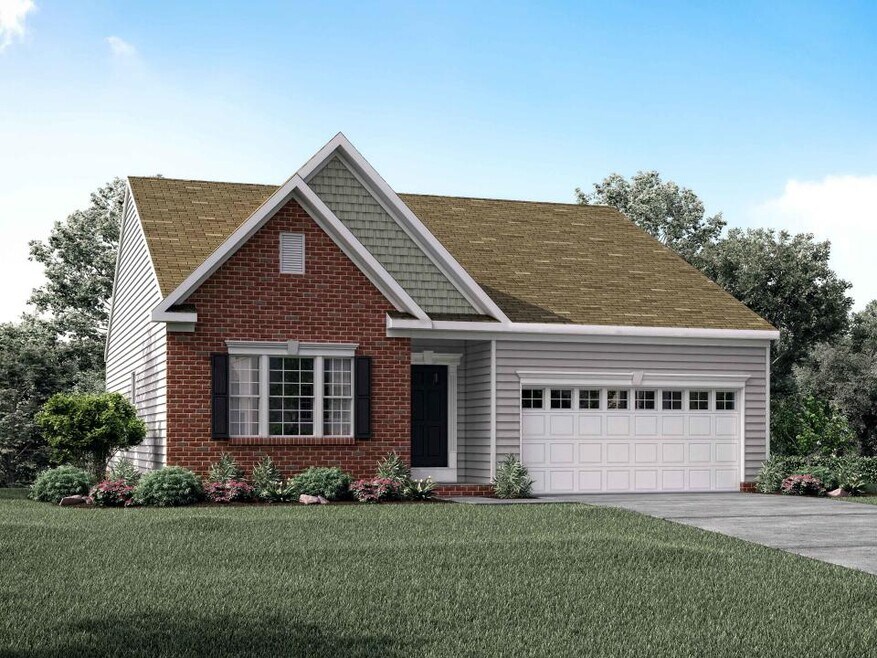
Welcome to The Avalon Smart. Stylish. Designed for Your Life. The Avalon is a brand-new ranch-style floorplan created with comfort and simplicity in mind—perfect for homebuyers looking to downsize without giving up the features they love. With 3 bedrooms, including a spacious first-floor owner’s suite featuring a walk-in closet and a private en-suite bath, plus 2 full bathrooms and 1,498 square feet of living space, The Avalon blends modern convenience with timeless style. Looking for more flexibility? Convert the third bedroom into a home office, hobby room, or flex space Add a full basement to create even more room for entertaining or relaxing Explore how you can personalize The Avalon to suit your lifestyle and make every square foot work for you.
Builder Incentives
Find Your Move-In Ready Home Today + Lock In Limited Time Rates!
Sales Office
Hours
| Monday - Tuesday | Closed |
| Wednesday | 10:00 AM - 6:00 PM |
| Thursday - Friday | Appointment Only |
| Saturday | 10:00 AM - 6:00 PM |
| Sunday | 12:00 PM - 6:00 PM |
Office Address
412 Wagon Ave
Pataskala, OH 43062
Home Details
Home Type
- Single Family
Parking
- 2 Car Attached Garage
- Front Facing Garage
Taxes
- No Special Tax
Home Design
- New Construction
Interior Spaces
- 1,498 Sq Ft Home
- 1-Story Property
- Formal Entry
- Family Room
- Flex Room
Kitchen
- Breakfast Area or Nook
- Eat-In Kitchen
- Cooktop
- Dishwasher
- Kitchen Island
Bedrooms and Bathrooms
- 2 Bedrooms
- Primary Bedroom Suite
- Walk-In Closet
- 2 Full Bathrooms
- Primary bathroom on main floor
- Dual Vanity Sinks in Primary Bathroom
- Bathtub with Shower
- Walk-in Shower
Laundry
- Laundry on main level
- Washer and Dryer Hookup
Utilities
- Central Air
- High Speed Internet
- Cable TV Available
Additional Features
- Front Porch
- Lawn
Community Details
- No Home Owners Association
- Wooded Homesites
Map
Other Plans in Borders Place
Plan History
| Date | Event | Price | List to Sale | Price per Sq Ft |
|---|---|---|---|---|
| 06/03/2026 06/03/26 | Price Changed | $398,990 | +0.5% | $266 / Sq Ft |
| 05/02/2026 05/02/26 | Price Changed | $396,990 | +1.3% | $265 / Sq Ft |
| 04/30/2026 04/30/26 | Price Changed | $391,990 | +0.8% | $262 / Sq Ft |
| 04/15/2026 04/15/26 | Price Changed | $388,990 | +1.0% | $260 / Sq Ft |
| 03/23/2026 03/23/26 | Price Changed | $384,990 | +0.8% | $257 / Sq Ft |
| 03/14/2026 03/14/26 | Price Changed | $381,990 | +0.5% | $255 / Sq Ft |
| 02/25/2026 02/25/26 | Price Changed | $379,990 | +1.6% | $254 / Sq Ft |
| 02/11/2026 02/11/26 | Price Changed | $373,990 | -1.5% | $250 / Sq Ft |
| 11/26/2025 11/26/25 | Price Changed | $379,495 | -0.4% | $253 / Sq Ft |
| 11/08/2025 11/08/25 | Price Changed | $380,990 | +0.3% | $254 / Sq Ft |
| 11/05/2025 11/05/25 | For Sale | $379,990 | -- | $254 / Sq Ft |
Source: Maronda Homes
About the Builder
Maronda Homes was founded in 1972 by William J Wolf. After years of working in the home building industry, Mr. Wolf ventured out on his own with the goal of building superior new homes that were cost-effective. With this philosophy, more individuals were able to afford a new construction home.
They continue to streamline their process, while using quality materials, so that they can maintain this philosophy for their current and future customers. Their goal will always be to create affordable homes without sacrificing excellence and style in their home designs.
Stringing together parts of family names. Mr. Wolf formed the new name for his company "Maronda" with parts of his children's names -- Marietta, Ronald and Daniel. More than 40 years later Maronda Homes remains a private family-owned and operated business, building new homes across the country.
Frequently Asked Questions
How many homes are planned at Borders Place
What are the HOA fees at Borders Place?
How many floor plans are available at Borders Place?
Nearby Homes
- 13268 E Broad St SW
- 0 E Main St
- 85 Connor Ave SW
- 0 Havens Corners Rd
- 0 Refugee Rd SW Unit 226034403
- 8260 Candlewood Way
- 255 Glen Crossing Dr
- 0 Mill Street Rd SW Unit 226012507
- 0 N Waggoner Rd
- 1300 Lancaster Ave
- 23 1st St SW
- 9007 Columbia Rd SW
- 7479 Optimara Dr - Lot 145
- 7490 Optimara Dr - Lot 186
- 3376 N Waggoner Rd
- 7466 Optimara Dr - Lot 185
- 0 Optimara Dr - Lot 183 Dr NW Unit 7418
- 7444 Optimara Dr - Lot 184
- 7300 Drucilla St
- 10530 Mill Street Rd SW
- Borders Place
- Summit Crossing
- Royal Acres - Maple Street Collection
- Spring Hill Farm - Smart Essentials Collection
- Spring Hill Farm - Premier Collection
- Willow Reserve Townhomes
- Chatterton Commons
- Heron Manor - Maple Street Collection
- Ponds at Hazelton Crossing
- Smoke Creek
- Smoke Creek - Maple Street Collection
- Retreat at Hickory Lakes
- Icon Villas at McNaughten
- Designer Collection in The Retreat at Graystone
- Sycamore Grove
- Forest Ridge
- Scenic View Estates
- Lansdowne Farms - The Groves
- Glacier Ridge - Maple Street Collection
- Lansdowne Farms
Builder
Your Personal Tour Guide
Ask me questions while you tour the home.