

Move-In Specials
* Apply by 9/19 for 2.5 months off! * Terms and conditions apply.
Highlights
- Cabana
- Pet Washing Station
- Pool
- Walk-In Closets
- Spa
- Pet Play Area
About Avalon Southlands
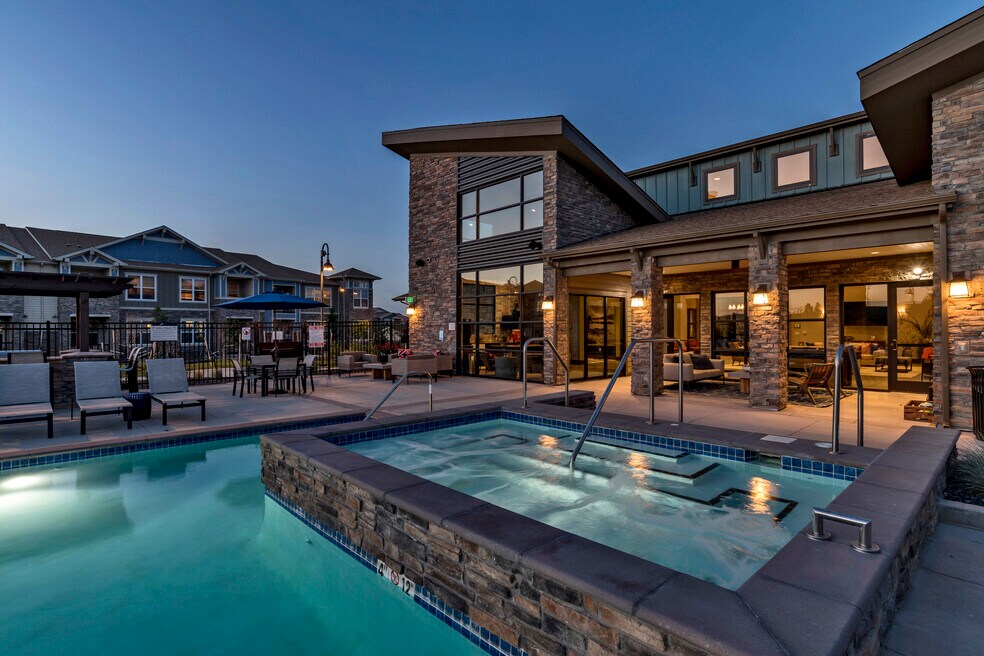
In an area flourishing with convenience, recreation, and possibility, Avalon Southlands offers one-, two- and three- bedroom Southland apartments for lease. Entertain in our thoughtfully designed living spaces with modern kitchens and granite countertops. Live effortlessly with amenities that include a fitness center with club-style equipment, coffee café, community pool table, shuffleboard and lounge. Unwind with our outdoor amenities such as social gas fire pits, hotel-inspired pool and spa with custom build cabanas and in water loungers. Avalon Southland is conveniently located in Aurora with quick access to E-470.

Pricing and Floor Plans
The total monthly price shown includes only the required fees. Additional fees may still apply to your rent.
1 Bedroom
A1-707
- 1 Bed
- 1 Bath
- 707 Sq Ft
- $400 deposit
| Unit | Total Price | Sq Ft | Availability | Unit Details |
|---|---|---|---|---|
| 014-303 | $1,669 | 707 | Sep 30 | |
| 010-103 | $1,659 | 707 | Oct 15 |
A3-771
- 1 Bed
- 1 Bath
- 771 Sq Ft
- $400 deposit
| Unit | Total Price | Sq Ft | Availability | Unit Details |
|---|---|---|---|---|
| 012-104 | $1,713 | 771 | Now | |
| 004-205 | $1,698 | 771 | Oct 21 | |
| 014-105 | $1,718 | 771 | Oct 21 | |
| 005-104 | $1,733 | 771 | Nov 5 |
A4-816
- 1 Bed
- 1 Bath
- 816 Sq Ft
- $400 deposit
| Unit | Total Price | Sq Ft | Availability | Unit Details |
|---|---|---|---|---|
| 007-103 | $1,719 | 816 | Now |
2 Bedrooms
B1-932
- 2 Beds
- 1 Bath
- 932 Sq Ft
- $400 deposit
| Unit | Total Price | Sq Ft | Availability | Unit Details |
|---|---|---|---|---|
| 008-209 | $1,929 | 932 | Now | |
| 005-309 | $1,944 | 932 | Now | |
| 009-207 | $1,954 | 932 | Now | |
| 008-210 | $1,929 | 932 | Sep 25 |
B2-1083
- 2 Beds
- 2 Baths
- 1,083 Sq Ft
- $400 deposit
| Unit | Total Price | Sq Ft | Availability | Unit Details |
|---|---|---|---|---|
| 001-309 | $2,120 | 1,083 | Now | |
| 015-308 | $2,120 | 1,083 | Now | |
| 007-306 | $2,130 | 1,083 | Now | |
| 005-301 | $2,135 | 1,083 | Now | |
| 009-306 | $2,155 | 1,083 | Oct 21 |
B3-1117
- 2 Beds
- 2 Baths
- 1,117 Sq Ft
- $400 deposit
| Unit | Total Price | Sq Ft | Availability | Unit Details |
|---|---|---|---|---|
| 013-202 | $2,187 | 1,117 | Now |
3 Bedrooms
C-1266
- 3 Beds
- 2 Baths
- 1,266 Sq Ft
- $400 deposit
| Unit | Total Price | Sq Ft | Availability | Unit Details |
|---|---|---|---|---|
| 001-205 | $2,509 | 1,266 | Now |
Fees and Policies
The fees below are based on community-supplied data and may exclude additional fees and utilities.Property Fee Disclaimer: Based on community-supplied data and independent market research. Subject to change without notice. May exclude fees for mandatory or optional services and usage-based utilities.
Community Details
Property Information
- Built in 2018
- 338 units/2 stories
Lease Options
- 12 - 13 Month Leases
Community Amenities
Property Services
- Pet Play Area
- Renters Insurance Program
- Wi-Fi
- Pet Washing Station
Shared Community
- Clubhouse
- Storage Space
- Conference Rooms
- Lounge
- Walk-Up
Fitness & Recreation
- Fitness Center
- Pool
- Spa
- Walking/Biking Trails
- Bicycle Storage
Outdoor Features
- Courtyard
- Fenced Lot
- Cabana
- Grill
- Sundeck
Additional Amenities
- Bike Repair Shop
- Brushed Nickel Hardware
- Central A/C
- Ceramic Tile Backsplashes
- Cyber Lounge
- Designer Lighting
- Designer Pendant Lighting Package
- European Custom Cabinetry
- Full-size washer/dryer
- Full-Sized Washers & Dryers
- Full-Sized Washers and Dryers
- Grand Cafe
- Hard Surface CounterTops
- Large Bright Windows
- Large Bright Windows and Glass Sliding Doors
- Lighting Package
- On-Site Private Storage Available
- Oversized windows
- Patio or Balcony in All Apartments
- Patio or Balcony in Every Apartment
- Patio/Balcony
- Paw Spa Pet Wash
- Quartz Countertops
- Quartz Countertops with Porcelain Backsplash
- Sleek Modern Kitchens with Custom Cabinets
- Spacious Walk-In Closets
- Stainless steel appliances
- Stainless-Steel Energy Star Appliance Packages
- Storage Space
- Updated Kitchen
- Wood Style Flooring
- Wood-Style Vinyl Plank Flooring
Apartment Features
Indoor Features
- Air Conditioning
- Storage Space
- Washer/Dryer
- Heating
- Ceiling Fans
- Double Vanities
- High Speed Internet Access
- Wi-Fi
- Wheelchair Accessible (Rooms)
Kitchen Features & Appliances
- Dishwasher
- Disposal
- Microwave
- Kitchen
- Granite Countertops
- Ice Maker
- Refrigerator
- Oven
- Stainless Steel Appliances
- Range
- Breakfast Nook
- Island Kitchen
- Pantry
- Quartz Countertops
Model Details
- Walk-In Closets
- Built-In Bookshelves
- Dining Room
- Double Pane Windows
- Linen Closet
- Recreation Room
- Window Coverings
- Balcony
- Patio
Property Site Map
Select a unit to view pricing and availability
Matterport 3D Tours
Map
- 25338 E Costilla Place
- 25748 E Calhoun Place
- 6641 S Kellerman Way
- 25481 E Ottawa Dr
- 7161 S Langdale Ct
- 25042 E Davies Dr
- 24871 E Ontario Dr
- 25332 E Indore Dr
- 7243 S Kellerman Way
- 24646 E Calhoun Place Unit C
- 24847 E Calhoun Place Unit B
- 24781 E Ontario Dr
- 24817 E Calhoun Place Unit B
- 7181 S Oak Hill Cir
- 24702 E Rowland Place
- 7318 S Millbrook St
- 6483 S Irvington Way
- 24684 E Quarto Place
- 6431 S Ider St
- 25411 E Indore Dr
- 6855 S Langdale St Unit SI FL2-ID240A
- 6855 S Langdale St Unit SI FL1-ID2471A
- 6855 S Langdale St Unit SI FL2-ID2507A
- 6855 S Langdale St Unit SI FL3-ID988A
- 6855 S Langdale St Unit SI FL2-ID1929A
- 6855 S Langdale St Unit SI FL3-ID1517A
- 26151 E Calhoun Place
- 26153 E Calhoun Place
- 7224 S Kellerman Way
- 6583 S Irvington Way
- 26116 E Calhoun Place
- 26162 E Calhoun Place
- 24950 E Roxbury Place Unit SI ID1608047P
- 7191 S Oak Hill Cir
- 26017 E Frost Cir
- 6934 S Fultondale Cir
- 26673 E Indore Ave
- 25104 E Pinewood Place
- 24750 E Applewood Cir
- 25329 E Lake Place
Ask me questions while you tour the home.