

Highlights
- Sauna
- Spa
- Sundeck
- Grill
About Avana Minnetonka
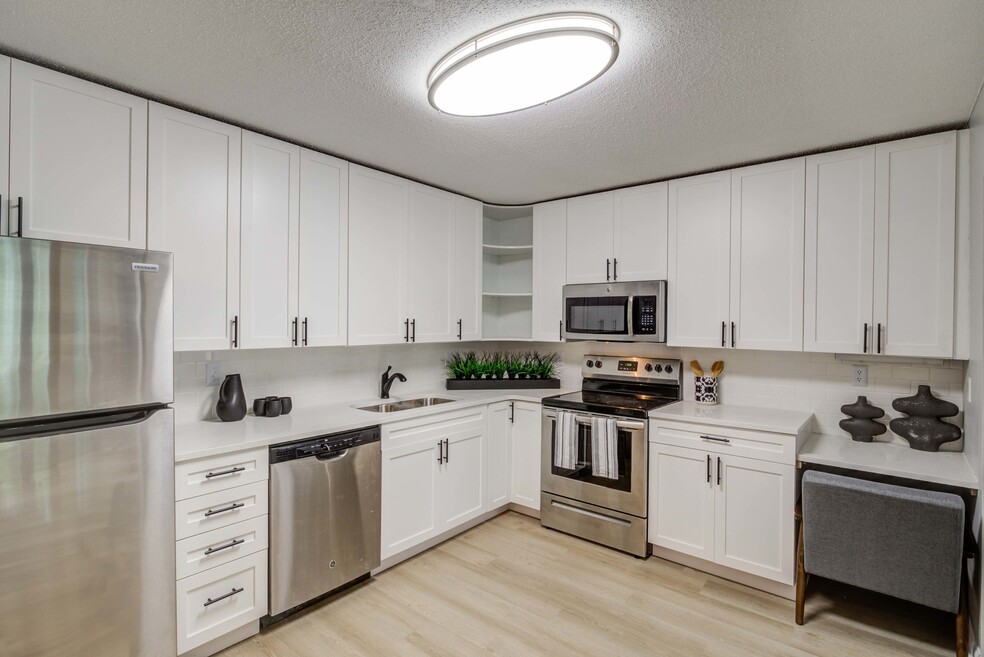
Find a new place to call home at Avana Minnetonka, a peaceful, lush retreat, just moments away from everything Minneapolis has to offer! Choose from one-, two-, and three-bedroom apartments homes in a variety of floor plans, designed to fit every need. Our homes feature spacious kitchens with sleek countertops and cabinets, stainless steel options, private balconies and patios, plush carpet and hardwood inspired flooring options to satisfy each room's need. Did we mention we have controlled access entry, for your safety and peace of mind?
Our amazing list of onsite amenities includes: an outdoor pool and sundeck for those sunny warm days, and indoor lap pool and sauna for those chilly Minnesota winters, community lounge spaces and billiards room, heated underground garage parking and storage, a fenced-in bark park for your furry friends, a 24-hour fitness center, and more!
We are conveniently located off Highway 394, with quick access around the greater Minneapolis metropolitan area. Our enchanting grounds and lush setting makes it easy to forget that you're only moments away from everything the downtown scene has to offer, while maintaining every convenience you need. Schedule a tour today to come see why our residents love calling Avana Minnetonka home.

Pricing and Floor Plans
The total monthly price shown includes only the required fees. Additional fees may still apply to your rent. Use the rental calculator to estimate all potential associated costs.
1 Bedroom
A1W
- 1 Bed
- 1 Bath
- 845 Sq Ft
- $250 deposit
| Unit | Total Price | Sq Ft | Availability | Unit Details |
|---|---|---|---|---|
| 12100-6308 | $1,386 | 845 | Now | |
| 12500-4308 | $1,376 | 845 | Sep 4 | |
| 12400-3108 | $1,306 | 845 | Sep 11 | |
| 12300-2304 | $1,439 | 845 | Oct 8 | |
| 12000-1312 | $1,490 | 845 | Oct 21 |
A1R
- 1 Bed
- 1 Bath
- 908 Sq Ft
- $250 deposit
| Unit | Total Price | Sq Ft | Availability | Unit Details |
|---|---|---|---|---|
| 12100-6205 | $1,444 | 908 | Oct 9 |
A1E
- 1 Bed
- 1 Bath
- 938 Sq Ft
- $250 deposit
| Unit | Total Price | Sq Ft | Availability | Unit Details |
|---|---|---|---|---|
| 12000-1316 | $1,536 | 938 | Sep 24 |
A1P
- 1 Bed
- 2 Baths
- 1,187 Sq Ft
- $250 deposit
| Unit | Total Price | Sq Ft | Availability | Unit Details |
|---|---|---|---|---|
| 12000-1120 | $1,626 | 1,187 | Now | |
| 12500-4322 | $1,853 | 1,187 | Now | |
| 12400-3315 | $1,720 | 1,187 | Sep 10 |
A1H
- 1 Bed
- 1 Bath
- 662 Sq Ft
- $250 deposit
A1A
- 1 Bed
- 1 Bath
- 950 Sq Ft
- $250 deposit
2 Bedrooms
B2S
- 2 Beds
- 2 Baths
- 1,187 Sq Ft
- $250 deposit
| Unit | Total Price | Sq Ft | Availability | Unit Details |
|---|---|---|---|---|
| 12300-2106 | $1,915 | 1,187 | Now | |
| 12400-3223 | $1,650 | 1,187 | Dec 3 |
B2W
- 2 Beds
- 1.5 Bath
- 1,187 Sq Ft
- $250 deposit
| Unit | Total Price | Sq Ft | Availability | Unit Details |
|---|---|---|---|---|
| 12200-5114 | $1,693 | 1,187 | Sep 30 |
B2M
- 2 Beds
- 2 Baths
- 1,258 Sq Ft
- $250 deposit
| Unit | Total Price | Sq Ft | Availability | Unit Details |
|---|---|---|---|---|
| 12000-1314 | $1,753 | 1,258 | Now |
B2H
- 2 Beds
- 2 Baths
- 1,403 Sq Ft
- $250 deposit
| Unit | Total Price | Sq Ft | Availability | Unit Details |
|---|---|---|---|---|
| 12100-6314 | $1,887 | 1,403 | Sep 4 | |
| 12300-2205 | $1,837 | 1,403 | Sep 15 | |
| 12200-5203 | $1,837 | 1,403 | Sep 21 | |
| 12000-1205 | $1,794 | 1,403 | Sep 30 | |
| 12400-3320 | $1,858 | 1,403 | Oct 13 |
B2F
- 2 Beds
- 2 Baths
- 1,192 Sq Ft
- $250 deposit
B2WSH
- 2 Beds
- 2.5 Baths
- 1,441 Sq Ft
- $250 deposit
B2T
- 2 Beds
- 2.5 Baths
- 1,557 Sq Ft
- $250 deposit
3 Bedrooms
C3P
- 3 Beds
- 2 Baths
- 1,505 Sq Ft
- $250 deposit
| Unit | Total Price | Sq Ft | Availability | Unit Details |
|---|---|---|---|---|
| 12200-5202 | $2,041 | 1,505 | Sep 4 | |
| 12500-4302 | $2,111 | 1,505 | Sep 4 | |
| 12300-2224 | $2,036 | 1,505 | Sep 16 | |
| 12300-2101 | $2,036 | 1,505 | Sep 30 | |
| 12200-5324 | $2,086 | 1,505 | Oct 2 |
C3E
- 3 Beds
- 2 Baths
- 1,556 Sq Ft
- $250 deposit
| Unit | Total Price | Sq Ft | Availability | Unit Details |
|---|---|---|---|---|
| 12200-5317 | $2,226 | 1,556 | Sep 2 |
C3M
- 3 Beds
- 2 Baths
- 1,403 Sq Ft
- $250 deposit
C3W
- 3 Beds
- 2 Baths
- 1,923 Sq Ft
- $250 deposit
Fees and Policies
The fees below are based on community-supplied data and may exclude additional fees and utilities. Use the Rent Estimate Calculator to determine your monthly and one-time costs based on your requirements.
Property Fee Disclaimer: Total Monthly Leasing Price includes base rent, all monthly mandatory and any user-selected optional fees. Excludes variable/usage-based utilities and services, deposits, and required one-time fees due at or prior to move-in or at move-out. The total price varies on selected options, third-party rates, and other variable factors, including usage-based rates. Security Deposit may change based on screening results, but total will not exceed legal maximums. Some items may be taxed under applicable law. Some fees may not apply to rental homes subject to an affordable program. All fees are subject to application and/or lease terms, which may be requested prior to applying. Prices and availability subject to change. Resident is responsible for damages beyond ordinary wear and tear. Resident may need to maintain insurance and to activate and maintain utility services, including but not limited to electricity, water, gas, and internet, per the lease. Utilities included in rent: None. Pets: Pet breed and other pet restrictions apply. Rentable Items: All Parking, storage, and other rentable items are subject to availability. Final pricing and availability will be determined during lease agreement. See Leasing Agent for details.
Community Details
Property Information
- Built in 1985
- 456 units/4 stories
Lease Options
- 3 - 14 Month Leases
Community Amenities
Property Services
- Laundry Facilities
Shared Community
- Lounge
Fitness & Recreation
- Sauna
- Spa
- Bicycle Storage
Outdoor Features
- Grill
- Sundeck
Additional Amenities
- 24-Hour Emergency Maintenance Services
- 24-Hour Fitness Center
- 24-Hour Package Kiosk
- Airbnb Friendly
- Ample Storage w/ Spacious Closets
- Bark Park
- Bike Storage and Car Wash
- Bright, White, Eat-In Kitchens w/ Stainless Steel Appliances
- Business and Events Center
- Central A/C and Ceiling Fans
- Community Lounges and Billiard Room
- Controlled Access Entry
- Elegant Floor Plans w/ Traditional Design Elements
- Guest Suite
- Heated Underground Parking w/ Storage
- Indoor 50FT Lap Swimming Pool and Sauna
- Open, Light-Filled Living Spaces w/ Plenty of Natural Light
- Outdoor BBQ Pavilion
- Outdoor Pool and Spa w/ Sundeck
- Private Outdoor Living Spaces
- Shaded Community Playground
- Smoke-Free Living
- Tennis, Basketball, and Volleyball Courts
- Unique Floor Plans w/ Vaulted Ceilings*
- Updated Club Room and Amenity Spaces
- Veranda Grill
- Washer and dryer available*
Apartment Features
Indoor Features
- Air Conditioning
Model Details
- Carpet
Property Site Map
Select a unit to view pricing and availability
Matterport 3D Tours
Map
- 11460 Fairfield Rd W Unit 103
- 12515 Sunset Trail
- 5 Deerwood Ln N
- 1989 Dwight Ln
- 12700 Sherwood Place Unit 112
- 11800 Live Oak Dr
- 11800 Live Oak Dr
- 2201 Isengard St
- 652 Willoughby Way W
- 1807 Timberline Trail
- 13529 Larkin Dr
- 454 Willoughby Way W Unit 305
- 1140X Timberline Rd
- 428 Willoughby Way W
- 1517 Fairfield Rd S
- 635 Willoughby Way W
- 421 Willoughby Way W
- 533 Willoughby Way W
- 519 Willoughby Way W
- 11708 Sunset Trail
- 11816 Wayzata Blvd
- 12610 Ridgedale Dr
- 1700 Plymouth Rd
- 787 Fairfield Cir
- 12501 Ridgedale Dr
- 11367 Fairfield Rd
- 2200 Plymouth Rd
- 11004 Oak Knoll Terrace N
- 302 Zinnia Ln N
- 501 Carlson Pkwy
- 1020 W Medicine Lake Dr
- 350 Shelard Pkwy
- 301 Shelard Pkwy
- 1155 Ford Rd
- 2509 Cedar Hills Dr
- 801 Carlson Pkwy
- 135-235 Nathan Ln N
- 1300 W Medicine Lake Dr
- 9920 Wayzata Blvd
- 11050 Cedar Hills Blvd
Ask me questions while you tour the home.