


Estimated payment starting at $5,101/month
Total Views
70,365
3
Beds
2.5
Baths
1,871
Sq Ft
$387
Price per Sq Ft
Highlights
- New Construction
- Primary Bedroom Suite
- 1 Car Attached Garage
- Oakton Elementary School Rated A
- Great Room
- Eat-In Kitchen
About This Floor Plan
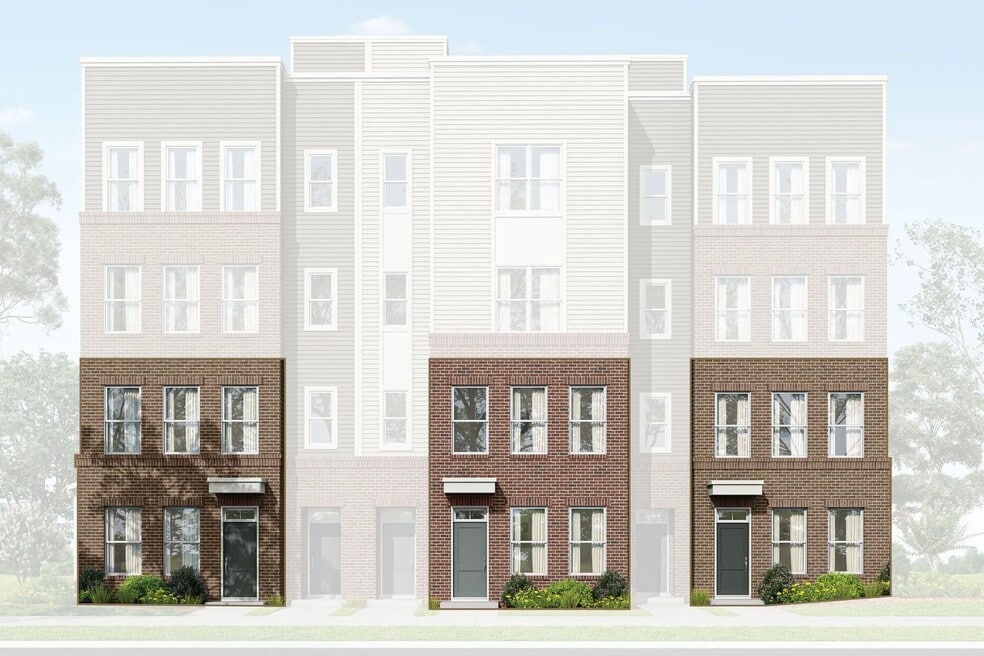
3 Bedrooms | 2.5 Baths | Sq Ft from 1,871 The Lower unit AVERY Maisonette delivers effortless elegance in a smartly designed two-level layout. Enter directly into an open main space that seamlessly blends the kitchen and living areas with the convenience of direct rear garage access. Upstairs, three bedrooms with walk-in closets, two baths, and a dedicated laundry room create the perfect balance of style, comfort, and everyday ease.
Sales Office
Sales Team
Billy Samson
Townhouse Details
Home Type
- Townhome
HOA Fees
- $399 Monthly HOA Fees
Parking
- 1 Car Attached Garage
- Rear-Facing Garage
Home Design
- New Construction
Interior Spaces
- 1,871 Sq Ft Home
- 2-Story Property
- Recessed Lighting
- Great Room
Kitchen
- Eat-In Kitchen
- Breakfast Bar
- Dishwasher
- Disposal
Bedrooms and Bathrooms
- 3 Bedrooms
- Primary Bedroom Suite
- Walk-In Closet
- Powder Room
- Dual Vanity Sinks in Primary Bathroom
- Secondary Bathroom Double Sinks
- Private Water Closet
- Bathtub with Shower
- Walk-in Shower
Laundry
- Laundry Room
- Laundry on upper level
- Washer and Dryer Hookup
Utilities
- Central Heating and Cooling System
- High Speed Internet
- Cable TV Available
Community Details
- Association fees include ground maintenance
Questions About This Plan?
Pricing
Available Units
Customizations
HOA
Map
Other Plans in Magnolia Oaks
About the Builder
Sekas Homes has been building custom and customizable homes of distinction in Fairfax County’s most desirable neighborhoods for many years. A family-owned company, Sekas Homes is deeply rooted in the communities it serves—building where they live. This commitment ensures every home reflects quality craftsmanship, sustainable building practices, thoughtful design, and a strong sense of community.
Sekas Homes is known for forming long-term relationships with both homeowners and contractors. These enduring partnerships lead to repeat home purchases and consistent attention to detail from the skilled artisans involved in every project. Homes bearing the Sekas name represent more than award-winning design and construction—they embody a neighborly dedication to excellence. Today, the company proudly welcomes homeowners into an exclusive community of over 500, united by shared values and homes built with care at every level.
Frequently Asked Questions
How many homes are planned at Magnolia Oaks
What are the HOA fees at Magnolia Oaks?
How many floor plans are available at Magnolia Oaks?
Nearby Homes
- 3410 Burrows Ave
- 10221 Oakton Dr
- 10708 Warwick Ave
- 2841 Edgelea Rd
- 2754 Chain Bridge Rd
- 0 Blake Ln Blake Ln Service Rd Unit VAFX2167468
- 4025 Hallman St
- 9903 Dale Ridge Ct
- 11012 Westmore Dr
- 0 Metrowest Square St Unit 38454544
- 4222 Lamarre Dr
- 4008 Burke Station Rd
- 4403 Andes Dr
- 719 Meadow Ln SW
- 619 Truman Cir SW
- 606 Meadow Ln SW
- 11800 Valley Rd
- 9928 Woodrow St
- 4126 Bruning Ct
- 511 Malcolm Rd NW
- Magnolia Oaks
- The Enclave at Fair Lakes
- Spring Lake Crossing
- Sunset Station - Townhomes
- Park East
- The Ellipse at Westfields Townhomes - The Ellipse at Westfields Townhome-Style Condos
- The Ellipse at Westfields Townhomes
- The Grove at Dominion Hills
- Village at Manassas Park
- Southern Oaks Reserve
- Waverly Ridge
- South Springs
- Banner Heights
- Banner Heights
- Haven at Woodway
- Alvermar Woods
- Occoquan Overlook
- Bradbury Square by BCN
- 1794 Cascades - Townhomes
- Cedar Terrace - Towns Collection
Builder
Your Personal Tour Guide
Ask me questions while you tour the home.