

Move-In Specials
Limited Time Only - Up to 10 weeks free on select homes*! *Restrictions apply. Please contact the Leasing Office for more details.
Highlights
- New Construction
- Porch
- Pet Washing Station
- Yard
- High Ceilings
- Pool
About Avilla Railhead
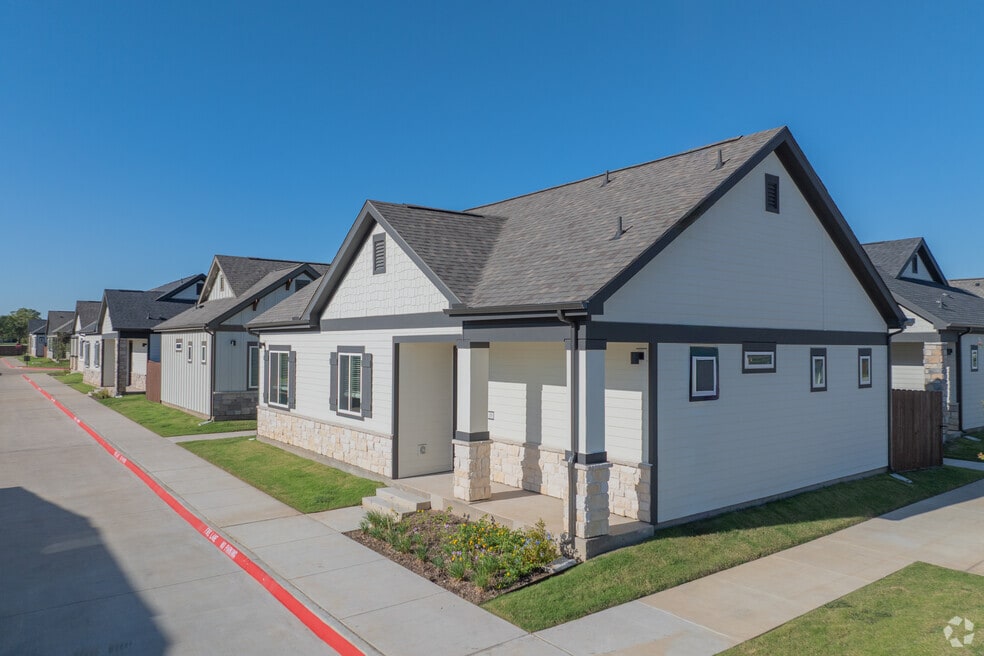
Welcome to Avilla Railhead, where local charm meets sophistication. Brand-new and ready to redefine the way you see upscale living, our pet-friendly homes for rent in Cleburne, TX, are NOW OPEN. Discover our collection of stylish one-, two-, and three-bedroom pet-friendly homes for lease and embrace the modern amenities such as an on-site dog park, a resort-style pool, and impeccable services that come attached to our premium community.

Pricing and Floor Plans
1 Bedroom
The Alcove
Call for Rent
- 1 Bed
- 1 Bath
- 690 Sq Ft
2 Bedrooms
The Retreat
$1,768 - $1,953
- 2 Beds
- 2 Baths
- 984 Sq Ft
| Unit | Base Price | Sq Ft | Availability | Unit Details |
|---|---|---|---|---|
| 507 | $1,863 | 984 | Now | |
| 613 | $1,868 | 984 | Now | |
| 814 | $1,883 | 984 | Now | |
| 430 | $1,893 | 984 | Now | |
| 633 | $1,953 | 984 | Now | |
| 116 | $1,798 | 984 | Oct 16 | |
| 306 | $1,768 | 984 | Dec 7 |
3 Bedrooms
The Haven
$1,988 - $2,003
- 3 Beds
- 2 Baths
- 1,265 Sq Ft
| Unit | Base Price | Sq Ft | Availability | Unit Details |
|---|---|---|---|---|
| 305 | $1,988 | 1,265 | Now | |
| 703 | $1,988 | 1,265 | Now | |
| 900 | $2,003 | 1,265 | Now |
Fees and Policies
The fees below are based on community-supplied data and may exclude additional fees and utilities.Property Fee Disclaimer: Based on community-supplied data and independent market research. Subject to change without notice. May exclude fees for mandatory or optional services and usage-based utilities.
Community Details
Property Information
- Built in 2025
- 211 units/1 story
Community Amenities
Property Services
- Property Manager on Site
- Pet Play Area
- Car Charging Station
- Maintenance on site
- Pet Care
- Pet Washing Station
Shared Community
- Lounge
Fitness & Recreation
- Pool
- Spa
Outdoor Features
- Picnic Area
- Gated
- Grill
- Dog Park
Additional Amenities
- 24/7 Emergency Maintenance Service
- Air Conditioner
- Ceiling Fans with Light Kits
- Community EV Charging Station
- Covered Parking
- Dog Park & Pet Wash
- EV-Friendly Garages Available*
- Fire Pit
- Flexible Rent Pay Options
- Front Porch/Private Entrance
- Full-Size Washer/Dryer
- Game Area
- Garages Available
- On-Site Management
- Open Floor Plans
- Outdoor Green/Open Areas
- Outdoor Kitchen & BBQ
- Outdoor Lounge Area
- Pet-Friendly - No Breed or Size Restrictions
- Private Backyards
- Resort Style Pool
- Smart Home Technology
- Spa/Hot Tub
- Spacious Walk-in Closets*
- Valet Trash Services
- Wood Plank-Style Flooring Throughout
Apartment Features
Indoor Features
- Air Conditioning
- Cable Ready
- Washer/Dryer
- Heating
- Ceiling Fans
- Double Vanities
- Tub/Shower
Kitchen Features & Appliances
- Dishwasher
- Disposal
- Microwave
- Kitchen
- Granite Countertops
- Ice Maker
- Refrigerator
- Oven
- Stainless Steel Appliances
- Range
- Freezer
- Pantry
Model Details
- Walk-In Closets
- Linen Closet
- Skylights
- Vinyl Flooring
- High Ceilings
- Large Bedrooms
- Yard
- Porch
Matterport 3D Tours
Map
- 1709 N Main St
- 1726 N Main St Unit LOT 2
- 315 Rose Ave
- 221 Rose Ave
- 423 Rose Ave
- 440 Rose Ave
- 433 Rose Ave
- 1612 N Anglin St
- 405 Odell St
- 606 Lilly St
- 122 Ramsey Ave
- 2209 N Nolan River Rd
- 1907 Armstrong St
- 1408 Old Bridge Rd
- 400 Batterson St
- 1207 N Anglin St
- 809 Phillips St
- 417 Marengo St
- 1205 N Anglin St
- 800 Euclid St
- 2205 Pipeline Rd
- 1705 N Robinson St
- 1610 N Anglin St
- 400 Phillips St
- 226 Seclusion Dr
- 1308 Rose Ave
- 1812 Brookhaven Dr
- 1608 Sun Valley Dr
- 114 Claude Ave
- 607 Dixon St
- 1005 Granbury St Unit A
- 1426 Dry Creek Dr
- 1426 Dry Creek Dr
- 1424 Dry Creek Dr
- 704 Williams Ave
- 747 N Wilhite St
- 605 Williams Ave
- 1118 N Nolan River Rd
- 712 N Main St
- 641 Woodard Ave
Ask me questions while you tour the home.