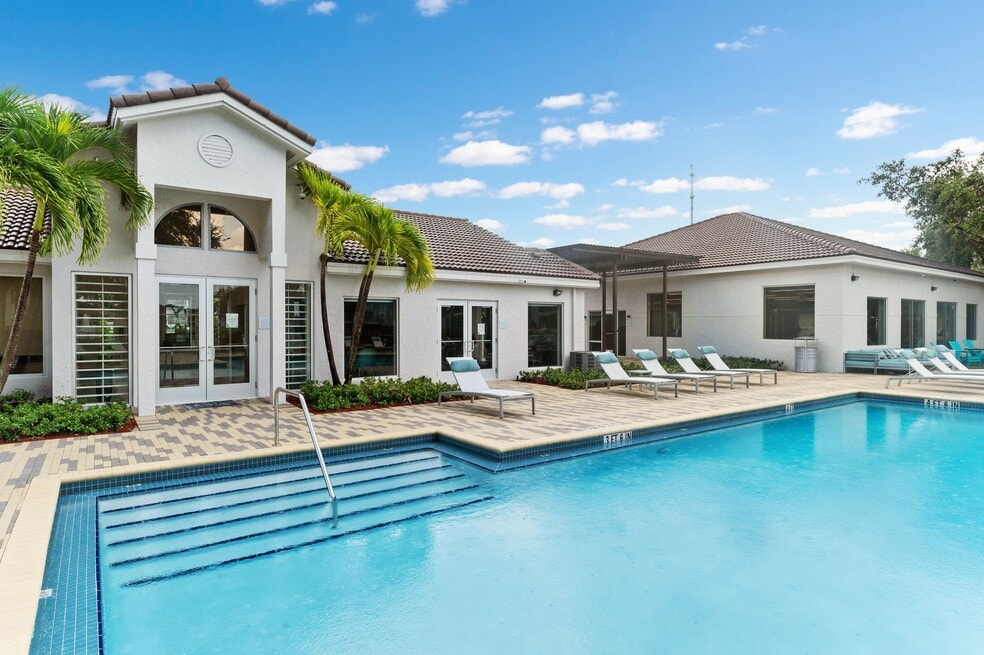


Highlights
- Waterfront
- Tennis Court
- Pool
- Walk-In Closets
- Spa
- Pet Play Area
About AXIS Delray Beach
Newly Renovated Apartment Homes! Call Today for Details. AXIS Delray Beach is a premier living destination that offers one, two, and three bedroom garden or townhome-style apartments in Delray Beach, FL. With indulgent details like views of our 16-acre lake, spacious master suites, and walk-in closets you'll feel like royalty. Bask in the Florida sun at one of our two resort-style swimming pools and spa, or prepare a poolside feast in the barbecue area. Just relax or get some work done in our all new resident lounge with cyber cafe. Plus, our pet park will give your furry friend ample green space to play. Located within minutes of the area's most progressive employers, AXIS Delray Beach is convenient to shopping at the Delray Market Place or The Shops at Boca Center, dining at Rocky's or the Fifth Avenue Grill and popular entertainment in the downtown Delray Beach art district. With a casual blend of local charm and exclusive touches, you'll have it all.

Pricing and Floor Plans
1 Bedroom
A1
$2,343 - $2,630
- 1 Bed
- 1 Bath
- 764 Sq Ft
- $500 deposit
| Unit | Base Price | Sq Ft | Availability | Unit Details |
|---|---|---|---|---|
| 1575-P | $2,343 | 764 | Now | |
| 1595-C | $2,630 | 764 | Sep 1 | |
| 1575-E | $2,550 | 764 | Sep 19 | |
| 1595-V | $2,395 | 764 | Sep 28 |
2 Bedrooms
B2
$2,524 - $2,894
- 2 Beds
- 2 Baths
- 1,175 Sq Ft
- $500 deposit
| Unit | Base Price | Sq Ft | Availability | Unit Details |
|---|---|---|---|---|
| 1510-G | $2,788 | 1,175 | Now | |
| 1525-D | $2,891 | 1,175 | Now | |
| 2255-D | $2,894 | 1,175 | Now | |
| 1555-G | $2,524 | 1,175 | Sep 8 |
B3
$2,638 - $3,109
- 2 Beds
- 2.5 Baths
- 1,201 Sq Ft
- $500 deposit
| Unit | Base Price | Sq Ft | Availability | Unit Details |
|---|---|---|---|---|
| 1605-H | $2,638 | 1,201 | Now | |
| 1700-D | $2,972 | 1,201 | Now | |
| 1920-D | $3,109 | 1,201 | Now |
B1
$2,737
- 2 Beds
- 2 Baths
- 1,097 Sq Ft
- $500 deposit
| Unit | Base Price | Sq Ft | Availability | Unit Details |
|---|---|---|---|---|
| 2015-G | $2,737 | 1,097 | Sep 11 |
3 Bedrooms
C1
$3,122
- 3 Beds
- 2 Baths
- 1,252 Sq Ft
- $600 deposit
| Unit | Base Price | Sq Ft | Availability | Unit Details |
|---|---|---|---|---|
| 1685-E | $3,122 | 1,252 | Now |
C2
$3,168 - $3,571
- 3 Beds
- 2 Baths
- 1,335 Sq Ft
- $600 deposit
| Unit | Base Price | Sq Ft | Availability | Unit Details |
|---|---|---|---|---|
| 2255-A | $3,168 | 1,335 | Now | |
| 1555-B | $3,413 | 1,335 | Now | |
| 1510-N | $3,466 | 1,335 | Sep 8 | |
| 2135-J | $3,571 | 1,335 | Sep 8 |
Fees and Policies
The fees below are based on community-supplied data and may exclude additional fees and utilities. Use the Rent Estimate Calculator to determine your monthly and one-time costs based on your requirements.
Property Fee Disclaimer: Based on community-supplied data and independent market research. Subject to change without notice. May exclude fees for mandatory or optional services and usage-based utilities.
Community Details
Property Information
- Built in 1990
- 488 units/3 stories
Lease Options
- 7 - 15 Month Leases
Utilities Included
- Trash Removal
Community Amenities
Property Services
- Pet Play Area
Shared Community
- Clubhouse
- Storage Space
- Lounge
- Walk-Up
Fitness & Recreation
- Fitness Center
- Pool
- Spa
- Tennis Court
Outdoor Features
- Waterfront
- Grill
Additional Amenities
- *Storage Closet on Patio
- *Vaulted Ceilings
- 1st Floor
- 2nd Floor
- 3rd Floor
- 9 ft. ceiling
- Alarm
- Breakfast Bar
- Brushed nickel fixtures
- Canal View
- Ceiling Fan
- Ceramic tile floor
- End Unit
- Full-size washer/dryer
- Grand Canal View
- Hard surface flooring in living spaces*
- Lake view
- Large patio/balcony
- No Patio
- Pantry
- Pool view
- Proximity to Amenities
- Proximity to Congress Ave
- Proximity to Linton Blvd
- Proximity to Rubbish
- Resident Washer & Dryer
- Screened patio/balcony
- Shady Grove
- Single walk-in closet
- Sleek upgraded kitchens
- Spacious master suites
- Storage
- Storage closet on patio
- Storage Space
- Top Floor
- Two pools
- Two tennis courts
- Upgraded light fixtures
- Vaulted Ceilings
- Washer Dryer - Full Size
- Washer/Dryer in Unit
- Washer/Dryer Stack
- Window Covering
Apartment Features
Indoor Features
- Air Conditioning
- Storage Space
- Washer/Dryer
- Heating
- Security System
- Ceiling Fans
- High Speed Internet Access
Kitchen Features & Appliances
- Dishwasher
- Kitchen
- Pantry
Model Details
- Tile Floors
- Vaulted Ceiling
- Walk-In Closets
- Window Coverings
- Balcony
- Patio
Additional Amenities
- Smooth Ceiling
Property Site Map
Select a unit to view pricing and availability
Matterport 3D Tours
Map
- 2115 Catherine Dr Unit 46-c
- 1150 Mahogany Way Unit 203
- 1302 S Congress Ave
- 2300 SW 22nd Ave Unit 112
- 2340 SW 22nd Ave Unit 312
- 1150 Boxwood Dr Unit 101
- 1215 NW 22nd Ave
- 1141 Violet Terrace Unit 101
- 1141 Violet Terrace Unit 201
- 1141 Violet Terrace Unit 202
- 2360 SW 22nd Ave Unit 402
- 1060 Citrus Way Unit 204
- 2420 SW 22nd Ave Unit 602
- 2052 Alta Meadows Ln Unit 2212
- 1050 Citrus Way Unit 202
- 1050 Citrus Way Unit 203
- 1110 Boxwood Dr Unit 202
- 2600 SW 22nd Ave Unit 906
- 2600 SW 22nd Ave Unit 908
- 2400 Malayan Dr Unit 94D
- 2091 Ilene Ct Unit 2
- 2091 Ilene Ct Unit 2
- 2107 Catherine Dr Unit 2
- 2201 Catherine Dr Unit 3
- 2181 Catherine Dr Unit 2
- 1501 Ilene Ct Unit 4
- 1501 Ilene Ct Unit 3
- 1874 Heron Club Dr
- 1140 Mahogany Way Unit 204
- 2300 SW 22nd Ave Unit 109
- 1231 S Congress Ave
- 2520 Black Olive Blvd Unit 203
- 2058 Alta Meadows Ln Unit 2503
- 2530 Black Olive Blvd
- 2530 Black Olive Blvd Unit 103
- 2520 Pansey Ln Unit 9D
- 1120 Cactus Terrace Unit 46C
- 2050 Alta Meadows Ln Unit 2109
- 1141 Calamondin Terrace Unit 202
- 2044 Alta Meadows Ln Unit 1807
Ask me questions while you tour the home.