
Cathy LaMon
Keller Williams Buckhead
(470) 944-1816
146 Total Sales
4 in Mableton
$193K - $350K Price Range
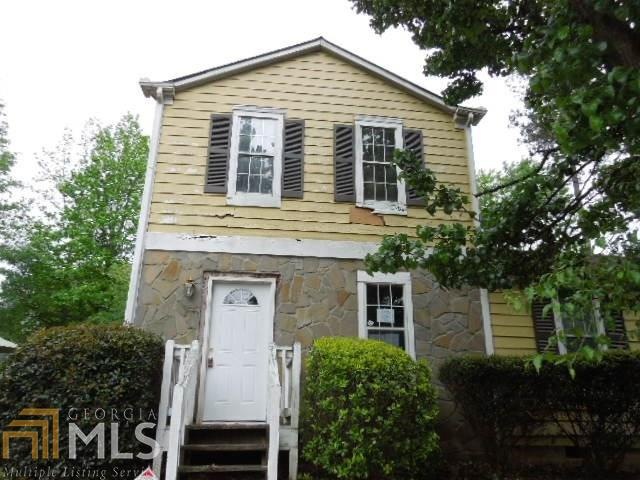
Lovely Townhouse located in the Crown Pionte Subdivision! 2 Bedrooms and 2.5 Baths! Cozy fireside family room, nice kitchen with breakfast area and relaxing deck!
Last Agent to Sell the Property
Rasmus Real Estate Group Inc. License #172211 Listed on: 05/10/2013
Co-Listed By
Evan Beattie
The Leasing Shoppe, Llc License #350613
Cathy LaMon
Keller Williams Buckhead
(470) 944-1816
146 Total Sales
4 in Mableton
$193K - $350K Price Range
Nicole France
RE/MAX Center
(855) 759-1302
151 Total Sales
8 in Mableton
$55K - $339K Price Range
Susan Annis
Southern Classic Realtors
(888) 606-4835
95 Total Sales
2 in Mableton
$700,000 Price Range
Liliya Kapilevich
Keller Williams Realty Atl North
(678) 990-2806
72 Total Sales
2 in Mableton
$352,000 Price Range
Rob Sturgies
Chapman Hall Realtors Atlanta North
(866) 449-0884
35 Total Sales
9 in Mableton
$263K - $411K Price Range
John Baker
BHGRE Metro Brokers
(888) 621-5855
186 Total Sales
24 in Mableton
$31K - $446K Price Range
We collect this data history from publicly available records. To have your information removed, we recommend requesting removal directly through your county’s website.
| Date | Event | Price | List to Sale | Price per Sq Ft |
|---|---|---|---|---|
| 07/18/2013 07/18/13 | Sold | $25,000 | 0.0% | $21 / Sq Ft |
| 06/19/2013 06/19/13 | Pending | -- | -- | -- |
| 05/10/2013 05/10/13 | For Sale | $25,000 | -- | $21 / Sq Ft |
Seller's Agent in 2013
Jude Rasmus
Rasmus Real Estate Group Inc.
(470) 412-9357
664 Total Sales
EB
Seller Co-Listing Agent in 2013
Evan Beattie
The Leasing Shoppe, Llc
Buyer's Agent in 2013
Mauricio Plata
Virtual Properties Realty.com
(678) 887-4041
64 Total Sales
Source: Georgia MLS
MLS Number: 7095430
Disclaimer: Certain information contained herein is derived from information provided by parties other than Homes.com. All information provided is deemed reliable, but is not guaranteed to be accurate and should be independently verified.
The data relating to real estate for sale on this web site comes in part from the Broker Reciprocity Program of Georgia MLS. Real estate listings held by brokerage firms other than Redfin are marked with the Broker Reciprocity logo and detailed information about them includes the name of the listing brokers. Information deemed reliable but not guaranteed. Copyright 2026 Georgia MLS. All rights reserved.
Ask me questions while you tour the home.