

Move-In Specials
Now offering One Month FREE! | Conditions apply, contact us to learn more.
About Babcock Tower
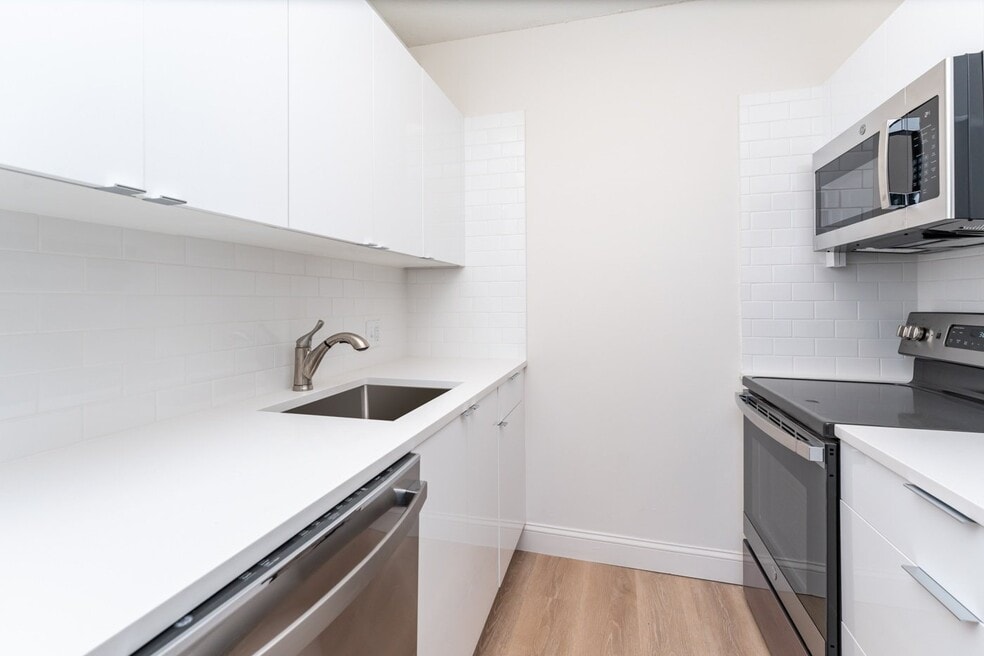
If you're looking to be on the edge of Boston's downtown area, Babcock Tower is the perfect home for you. We offer a choice of studios, one-bedroom, or two-bedroom apartment homes featuring ranges, ovens, refrigerators, dishwashers and vinyl flooring. Enjoy the perks of laundry facilities, on-site management and maintenance. At Babcock Towers, our prime location puts you in close proximity to local attractions including the Charles River, shops, restaurants, the New Balance Field, and much more. Electricity, air conditioning, heat, and hot water are all included in the rent. Garage parking is also available for rent.

Pricing and Floor Plans
The total monthly price shown includes only the required fees. Additional fees may still apply to your rent. Use the rental calculator to estimate all potential associated costs.
Studio
Studio
- Studio
- 1 Bath
- 397 Sq Ft
| Unit | Total Price | Sq Ft | Availability | Unit Details |
|---|---|---|---|---|
| 20J | $2,925 | 397 | Now |
1 Bedroom
One Bedroom One Bathroom - A
- 1 Bed
- 1 Bath
- 569 Sq Ft
| Unit | Total Price | Sq Ft | Availability | Unit Details |
|---|---|---|---|---|
| 19F | $3,165 | 569 | Oct 19 |
2 Bedrooms
Two Bedroom One Bathroom
- 2 Beds
- 1 Bath
- 752 Sq Ft
| Unit | Total Price | Sq Ft | Availability | Unit Details |
|---|---|---|---|---|
| 08B | $3,540 | 752 | Now | |
| 05H | $3,800 | 752 | Now | |
| 10C | $3,815 | 752 | Now | |
| 19B | $3,865 | 752 | Now | |
| 19C | $3,865 | 752 | Now | |
| 20B | $3,865 | 752 | Now | |
| 21B | $3,865 | 752 | Now | |
| 01H | $3,800 | 752 | Oct 1 |
Fees and Policies
The fees below are based on community-supplied data and may exclude additional fees and utilities. Use the Rent Estimate Calculator to determine your monthly and one-time costs based on your requirements.
Property Fee Disclaimer: Based on community-supplied data and independent market research. Subject to change without notice. May exclude fees for mandatory or optional services and usage-based utilities.
Community Details
Property Information
- Built in 1974
- 210 units/23 stories
Lease Options
- 12 mo
Utilities Included
- Gas
- Water
- Electricity
- Heat
- Trash Removal
- Sewer
- Air Conditioning
Community Amenities
Property Services
- Laundry Facilities
- Property Manager on Site
- Maintenance on site
- Public Transportation
Shared Community
- Clubhouse
- Elevator
Fitness & Recreation
- Fitness Center
Additional Amenities
- Bike Racks
- Carpeting
- Tub/Showers
- Utilities included
Apartment Features
Indoor Features
- Air Conditioning
- Cable Ready
- High Speed Internet Access
- Tub/Shower
- Intercom
- Smoke Free
Kitchen Features & Appliances
- Dishwasher
- Disposal
- Refrigerator
- Oven
- Range
- Instant Hot Water
Model Details
- Vinyl Flooring
Property Site Map
Select a unit to view pricing and availability
Map
- 21 Crowninshield Rd Unit 21
- 53 Winslow Rd
- 177 Thorndike St Unit 1
- 45 Ashford St Unit 1
- 157 Babcock St Unit 2
- 57 Brighton Ave Unit B
- 97 Chester St Unit 1
- 97 Chester St Unit 8
- 1157 Commonwealth Ave Unit 1
- 147 Fuller St Unit 2
- 100 Beals St
- 20-22 Ashford St
- 201 Freeman St Unit A7
- 123 Fuller St Unit B
- 116 Thorndike St Unit 1
- 84 Linden St
- 95 Babcock St
- 195 Cambridge St Unit 3
- 1 Egmont Ave
- 251 Cambridge St
- 1031 Gaffney St
- 1041 Gaffney St
- 1040 Gaffney St
- 1035 Commonwealth Ave
- 1035-1037 Commonwealth Ave
- 1039 Commonwealth Ave
- 1039 Commonwealth Ave Unit 21
- 1039 Commonwealth Ave Unit 36
- 1039 Commonwealth Ave Unit 37
- 1039 Commonwealth Ave Unit 27
- 1039 Commonwealth Ave Unit 31
- 1039 Commonwealth Ave Unit 18
- 1039 Commonwealth Ave
- 1031 Commonwealth Ave
- 1027 Commonwealth Ave Unit 11
- 1027 Commonwealth Ave Unit 27
- 1047 Commonwealth
- 1047 Commonwealth Unit S8 SHORT TERM
- 1047 Commonwealth Unit S6 SHORT TERM
- 1047 Commonwealth Unit S3 SHORT-TERM
Ask me questions while you tour the home.