
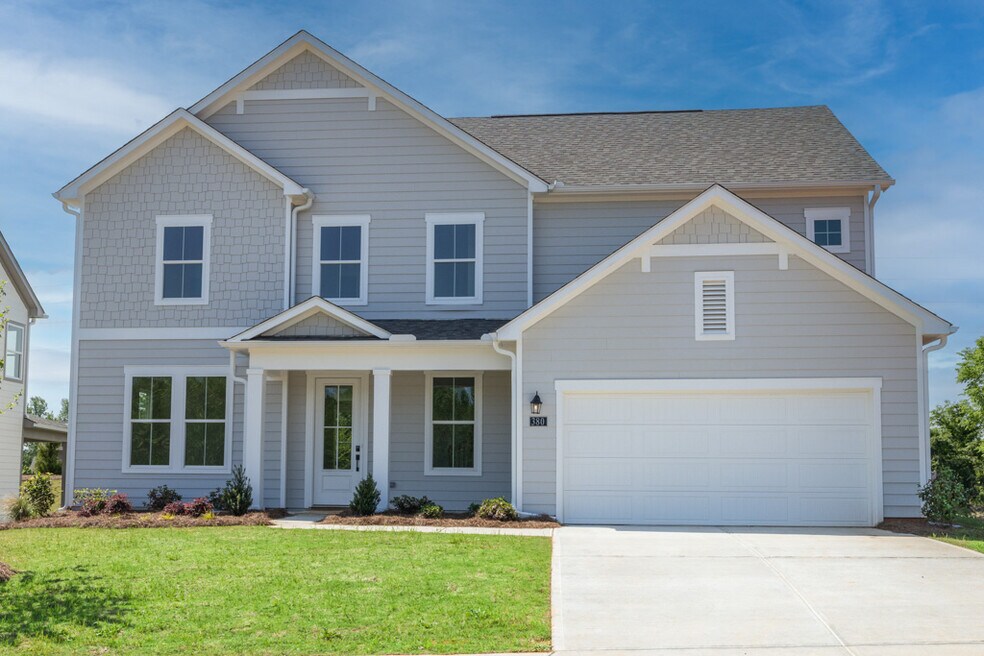


Estimated payment starting at $3,274/month
Total Views
2,865
4
Beds
2.5
Baths
2,558
Sq Ft
$195
Price per Sq Ft
Highlights
- New Construction
- Attic
- Mud Room
- Primary Bedroom Suite
- Loft
- Lawn
About This Floor Plan
You won’t want to miss the Baldwin, a beautiful two-story floor plan that boasts four bedrooms with plenty of impressive living and entertaining space. This will be the perfect place to call home for years to come. A welcoming covered porch gives way to an inviting foyer that offers entrances to a powder room and a versatile flex space - perfect for an office, workout space, or playroom. The foyer opens into a spacious family room that provides a direct line of sight to a lovely dining room and well-equipped kitchen. The kitchen provides plenty of counter and storage space, including a walk-in pantry and a center island with a double sink. The attached garage opens into a mud room with a built-in bench before providing a second entrance into the kitchen. The stairs lead up to a multi-functional loft space. Three secondary bedrooms and the full-size laundry room sit on one side of the loft space while the master suite sits on the other. All secondary bedrooms have a walk-in closet and access to a full bathroom. The master suite offers a sizable walk-in closet in addition to a separate shower and bathtub. The second floor also offers two linen closets for extra storage.
Sales Office
Hours
| Monday - Saturday |
10:00 AM - 6:00 PM
|
| Sunday |
12:00 PM - 6:00 PM
|
Sales Team
Johnathan James
Nshombi Brown
Office Address
11 Willow Bend Rd
Hiram, GA 30141
Home Details
Home Type
- Single Family
HOA Fees
- $58 Monthly HOA Fees
Parking
- 2 Car Attached Garage
- Front Facing Garage
Taxes
- 1.00% Estimated Total Tax Rate
Home Design
- New Construction
Interior Spaces
- 2,558 Sq Ft Home
- 2-Story Property
- Mud Room
- Open Floorplan
- Dining Area
- Loft
- Flex Room
- Attic
Kitchen
- Eat-In Kitchen
- Breakfast Bar
- Walk-In Pantry
- Kitchen Island
Bedrooms and Bathrooms
- 4 Bedrooms
- Primary Bedroom Suite
- Walk-In Closet
- Powder Room
- Dual Vanity Sinks in Primary Bathroom
- Secondary Bathroom Double Sinks
- Private Water Closet
- Bathtub with Shower
- Walk-in Shower
Laundry
- Laundry Room
- Laundry on upper level
- Washer and Dryer Hookup
Utilities
- Central Heating and Cooling System
- High Speed Internet
- Cable TV Available
Additional Features
- Covered Patio or Porch
- Lawn
Community Details
Overview
- Association fees include ground maintenance
Recreation
- Trails
Map
Move In Ready Homes with this Plan
Other Plans in Pickens Bluff
About the Builder
UnionMain Homes brings your style and vision to life with endless opportunities to personalize your home for your family. Customize every last detail, from your show-stopping fireplace down to the stainless kitchen faucets. Their world-class builders are with you at every step, because choice is a luxury and it’s your dream home—why shouldn’t it be a dream the whole way through?
Frequently Asked Questions
How many homes are planned at Pickens Bluff
What are the HOA fees at Pickens Bluff?
What is the tax rate at Pickens Bluff?
How many floor plans are available at Pickens Bluff?
How many move-in ready homes are available at Pickens Bluff?
Nearby Homes
- 00 Poplar Springs Rd
- 4063 MacLand Rd
- 2395 Hiram Acworth Hwy
- 1640 Corner Rd
- 00 Corner Rd
- 3529 MacLand Rd
- 0 Corner Rd Unit 10721506
- 0 Corner Rd Unit 10754957
- 0 Corner Rd Unit 7680338
- 90 Doris Path
- 110 Doris Path
- 2957 Charles Hardy Pkwy
- 3278 MacLand Rd
- 3089 MacLand Rd
- 329 Creekview Ln
- 357 Creekview Ln
- 345 Creekview Ln
- 387 Creekview Ln
- 371 Creekview Ln
- 0 Poplar Springs Rd Unit 7707322
- Pickens Bluff
- Pickens Bluff - Designer Collection
- Echols Farm
- Easton Park - Designer Collection
- Ashbury Commons
- Old Mill Preserve
- Holland Estates - Tradition
- Ashworth Estates
- Springside Reserve - Farmhouse Series
- Hawthorne Reserve
- Mt. Tabor Ridge
- Mount Tabor Pointe
- Adler Springs - Townhome
- Adler Springs - Single Family
- Linden Grove
- Linden Grove
- Riverwood - Hamptons
- Concord Oaks
- Hillgrove Preserve
- Ford Landing - Signature Series
Builder
Your Personal Tour Guide
Ask me questions while you tour the home.