


Estimated payment starting at $1,662/month
Total Views
26,379
3
Beds
2
Baths
1,659
Sq Ft
$154
Price per Sq Ft
Highlights
- New Construction
- Primary Bedroom Suite
- 2 Car Attached Garage
- Oakshire Elementary School Rated 9+
- Covered Patio or Porch
- Double Vanity
About This Floor Plan
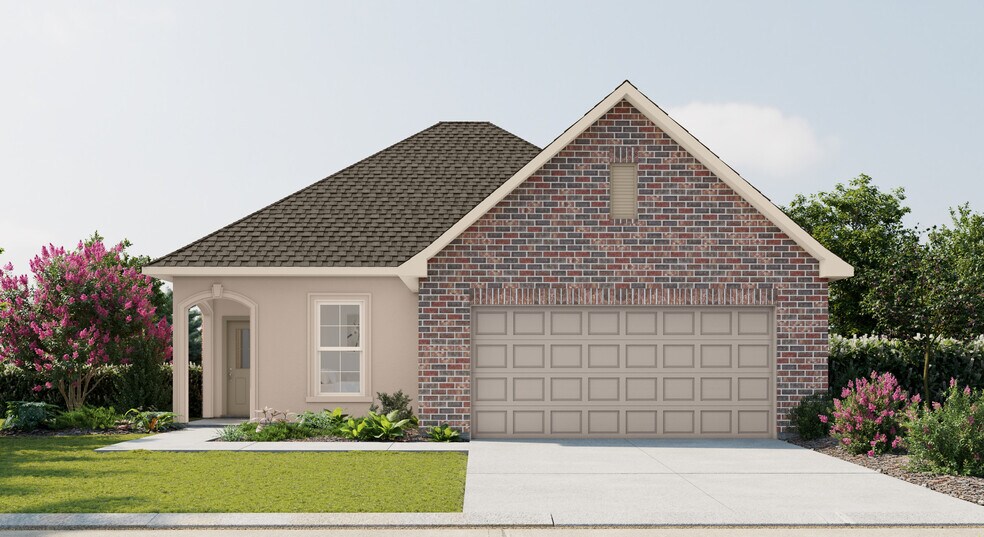
The Banbury IV A Floor Plan by DSLD Homes is a thoughtfully designed 3-bedroom, 2-bath home offering 1,659 square feet of comfortable, stylish living. Ideal for small families, professionals, or those looking to downsize without sacrificing quality, this floor plan blends modern functionality with timeless appeal.The exterior showcases a mix of brick, stucco, and siding for a clean, elegant look, complemented by a covered rear patio and a spacious two-car garage. Inside, the open floor plan creates an inviting atmosphere perfect for everyday living and entertaining.The kitchen is illuminated by recessed can lighting and flows seamlessly into the dining and living spaces. A dedicated study offers flexible space for a home office or reading nook. The private primary suite features a luxurious layout with a double vanity, garden tub, separate walk-in shower, and a large walk-in closet for ample storage.Crafted with DSLD Homes signature focus on energy efficiency and lasting quality, the Banbury IV A provides a well-balanced combination of comfort, elegance, and practicality for todays homeowners.
Sales Office
All tours are by appointment only. Please contact sales office to schedule.
Sales Team
Elizabeth Crochet
Office Address
This address is an offsite sales center.
371 Rue des Affaires
Houma, LA 70364
Driving Directions
Home Details
Home Type
- Single Family
Parking
- 2 Car Attached Garage
- Front Facing Garage
Home Design
- New Construction
Interior Spaces
- 1,659 Sq Ft Home
- 1-Story Property
- Living Room
- Dining Room
Kitchen
- Dishwasher
- Kitchen Island
Bedrooms and Bathrooms
- 3 Bedrooms
- Primary Bedroom Suite
- Walk-In Closet
- 2 Full Bathrooms
- Double Vanity
Laundry
- Laundry Room
- Washer and Dryer
Outdoor Features
- Covered Patio or Porch
Community Details
- Property has a Home Owners Association
Community Map
Map
Other Plans in Parc Evangeline
About the Builder
DSLD Homes began in Louisiana and grew into a residential homebuilder with a broad presence across the Southern United States. The company builds new single-family homes in communities across Louisiana, Alabama, Florida, Mississippi, Texas, and Tennessee, with a focus on energy efficiency and lasting value. DSLD Homes also supports buyers through mortgage services and customer care, creating a more integrated homebuying process. The business centers on new-home construction, community development, and post-sale support for homeowners.
Frequently Asked Questions
How many homes are planned at Parc Evangeline
How many floor plans are available at Parc Evangeline?
How many move-in ready homes are available at Parc Evangeline?
Nearby Homes
- 815 & 810 Linda Ann Ave
- 171 Linda Ann Ave
- 0 Service Rd SW
- 3132 Bayou Blue Rd
- TBD Bayou Blue Bypass Rd
- 5810 Vicari St
- 289 Service Rd SE
- 5735 Jessica Lynn Dr
- 323 Buccaneer Rd
- 5638 W Park Ave
- 206 Kimino Dr
- 5646 W Park Ave
- 5709 W Park Ave
- 305 A Frontage Rd
- 2933 Kiwi Ave
- 2937 Kiwi Ave
- 269 Rue Reece
- 3516 Olympian Offshore Ln
- 204 Kraemer St
- 302 Trinity Ln
Builder
Your Personal Tour Guide
Ask me questions while you tour the home.