

Highlights
- Pool
- Spa
- Walking/Biking Trails
- Elevator
- Balcony
- Property Manager on Site
About Barkley
Enjoy relaxing mountain views and tranquil beaches, exciting outdoor recreation and busy retail hubs, diverse dining and classic coffee shops all within minutes of Silver Oaks Apartments. With modern updates and incredible community amenities, Silver Oak residents enjoy a life of comfort and convenience. The apartments' 1 and 2 bedroom units offer luxurious interiors with upgraded construction and stress-free appliances for magnificent apartment living. Paired with the natural elegance of the thriving Mountlake Terrace community, the beautifully manicured property presents a peaceful park-like ambiance only find at Silver Oaks Apartments.

Pricing and Floor Plans
1 Bedroom
1 Bed, 1 Bath A1
$1,600
- 1 Bed
- 1 Bath
- 466 Sq Ft
1 Bed, 1 Bath A6
$1,675
- 1 Bed
- 1 Bath
- 622 Sq Ft
1 Bed, 1 Bath A7
$1,755
- 1 Bed
- 1 Bath
- 685 Sq Ft
2 Bedrooms
2 Bed, 1.75 Bath B1
$1,940
- 2 Beds
- 1.75 Bath
- 822 Sq Ft
2 Bed, 1 Bath B5
$1,965
- 2 Beds
- 1 Bath
- 810 Sq Ft
2 Bed, 1.75 Bath B3
$1,995
- 2 Beds
- 1.75 Bath
- 872 Sq Ft
2 Bed, 1 Bath B6
$2,100
- 2 Beds
- 1 Bath
- 928 Sq Ft
3 Bedrooms
3 Bed, 1.75 Bath C1
$2,450 - $2,500
- 3 Beds
- 1.75 Bath
- 1,093 Sq Ft
Fees and Policies
The fees below are based on community-supplied data and may exclude additional fees and utilities.Property Fee Disclaimer: Based on community-supplied data and independent market research. Subject to change without notice. May exclude fees for mandatory or optional services and usage-based utilities.
Community Details
Property Information
- Built in 2002
- 202 units/3 stories
Community Amenities
Property Services
- Property Manager on Site
- Maintenance on site
- Public Transportation
Shared Community
- Elevator
Fitness & Recreation
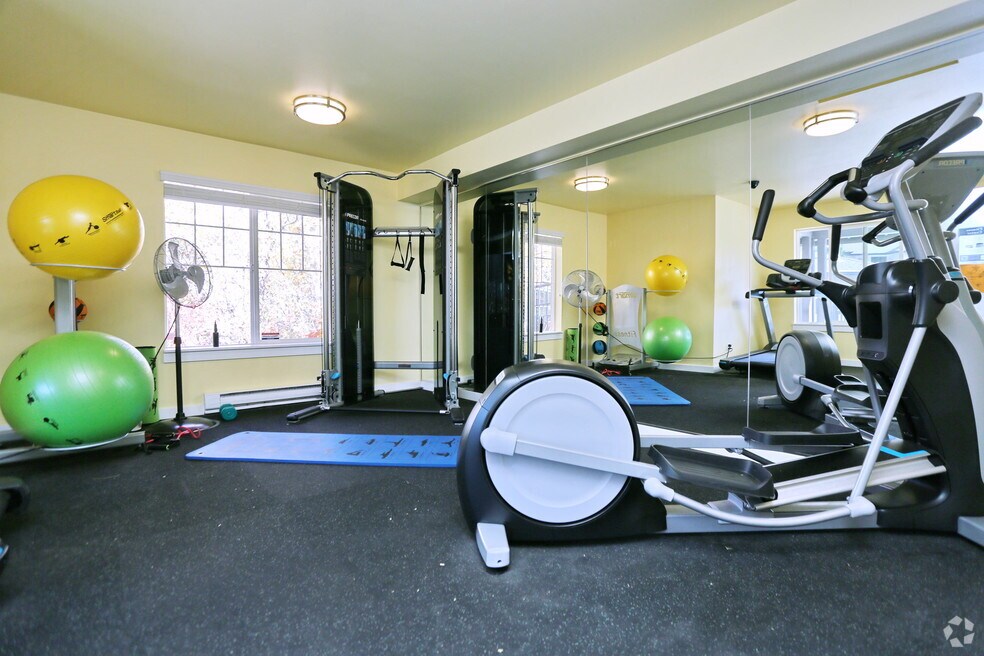
- Fitness Center
- Pool
- Spa
- Walking/Biking Trails
Additional Amenities
- Ample Closet Space
- Bike lanes
- Bike Racks
- Online resident portal
- Pet stations
- Private Patios/Balcony
- Walking trails
Apartment Features
Indoor Features
- Washer/Dryer
Kitchen Features & Appliances
- Dishwasher
- Disposal
Model Details
- Window Coverings
- Balcony
Property Site Map
Select a unit to view pricing and availability
Matterport 3D Tours
Map
- 1714 Sunup Loop
- 3056 Barkley Meadows Cir
- 1510 E Sunset Dr
- 1715 E Illinois St
- 3374 Southbend Place Unit 101
- 1227 E Indiana St
- 3111 Newmarket St Unit 302
- 3111 Newmarket St Unit 509
- 2833 Valencia St
- 2617 Undine St
- 2701 Nevada St
- 3020 E North St
- 3024 E North St
- 3601 Orange Blossom Ct
- 3610 Lemon Grove Dr
- 2501 E Sunset Dr
- 2735 Michigan St
- 2615 Lincoln St
- 2424 Orleans St
- 1531 Fruitland Dr
- 2001 E Sunset Dr
- 1800 Texas St
- 1300 Telegraph Rd
- 3700 Beazer
- 2050 Fraser St
- 3930 Affinity Ln
- 102 Ohio St Unit 204
- 256 Prince Ave
- 2100 Electric Ave
- 711 Astor St
- 541-549 E Kellogg Rd
- 3201 Northwest Ave Unit 7
- 135 Prince Ave
- 1200-1210 Billy Frank Jr St
- 196 E Kellogg Rd
- 3408-3412 Northwest Ave
- 1151 Grant St
- 904 E Chestnut St
- 1010 Railroad Ave
- 200 Tull Place
Ask me questions while you tour the home.