

Move-In Specials
September Specials! - Reduced Rents and waived application fee!
Highlights
- Basketball Court
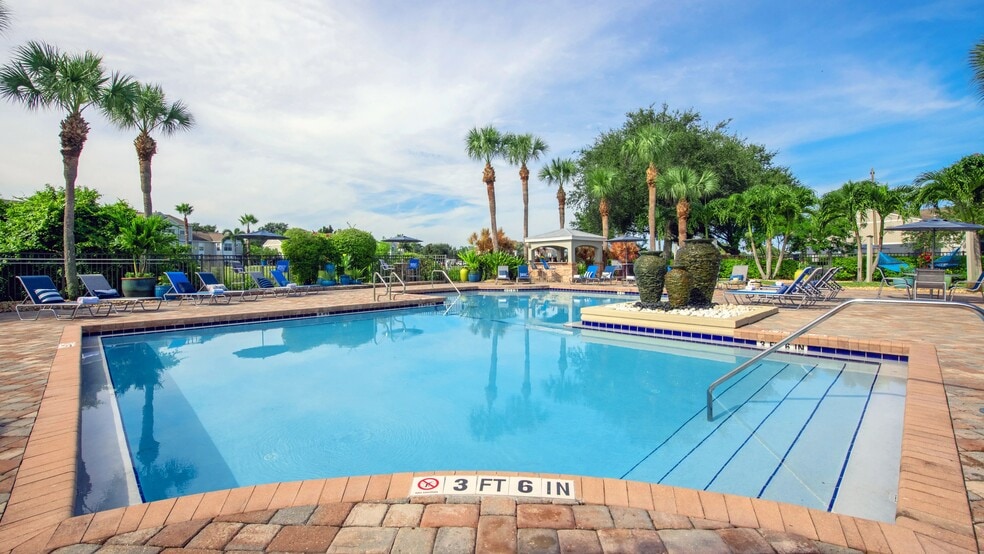
- Pool
- Walk-In Closets
- Dog Park
- Business Center
About Beachway Links
Nestled in the vibrant city of Melbourne, Florida, our apartment community unfolds a haven of serenity and sophistication along the lush greens of a prestigious golf course. Our thoughtfully designed apartments seamlessly blend luxury living with a peaceful community ambiance. Enjoy the perfect fusion of modern comforts and the timeless allure of nature, creating a unique living experience that embodies the spirit of Melbourne. Discover the ultimate in refined living at the intersection of luxury and leisure!

Pricing and Floor Plans
1 Bedroom
The Caddy
$1,435 - $1,626
- 1 Bed
- 1 Bath
- 700 Sq Ft
| Unit | Base Price | Sq Ft | Availability | Unit Details |
|---|---|---|---|---|
| 03-304 | $1,435 | 700 | Now | |
| 11-203 | $1,487 | 700 | Now | |
| 05-106 | $1,588 | 700 | Now | |
| 15-206 | $1,626 | 700 | Now | |
| 11-304 | $1,571 | 700 | Oct 10 |
2 Bedrooms
The Eagle
$1,718 - $1,722
- 2 Beds
- 2 Baths
- 950 Sq Ft
| Unit | Base Price | Sq Ft | Availability | Unit Details |
|---|---|---|---|---|
| 09-202 | $1,718 | 950 | Oct 3 | |
| 01-202 | $1,722 | 950 | Oct 31 |
3 Bedrooms
The Fairway
$1,814 - $1,962
- 3 Beds
- 2 Baths
- 1,100 Sq Ft
| Unit | Base Price | Sq Ft | Availability | Unit Details |
|---|---|---|---|---|
| 12-202 | $1,814 | 1,100 | Now | |
| 12-204 | $1,814 | 1,100 | Now | |
| 08-201 | $1,942 | 1,100 | Now | |
| 08-102 | $1,962 | 1,100 | Now |
Fees and Policies
The fees below are based on community-supplied data and may exclude additional fees and utilities. Use the Rent Estimate Calculator to determine your monthly and one-time costs based on your requirements.
Property Fee Disclaimer: Based on community-supplied data and independent market research. Subject to change without notice. May exclude fees for mandatory or optional services and usage-based utilities.
Community Details
Property Information
- Built in 1994
- 216 units/2 stories
Utilities Included
- Cable
Community Amenities
Property Services
- Maintenance on site
- Online Services
Shared Community
- Business Center
- Walk-Up
Fitness & Recreation
- Fitness Center
- Playground
- Pool
- Basketball Court
Outdoor Features
- Pond
- Dog Park
Additional Amenities
- 24-Hour Emergency Maintenance
- 24-Hour Fitness Center
- Additional Storage Available
- Breakfast Bar
- Brushed Nickel Fixtures
- Business Center with Free Printing
- Cardio Equipment
- Central AC & Heat
- Complimentary Coffee Bar
- Complimentary Preventative Pest Service
- Cycling Bikes
- Designer Kitchens with White Cabinetry
- Dual Primary Suites*
- Free Weights
- Friendly Onsite Management
- Full Size Washer & Dryer Included*
- Gas Range
- Granite-Inspired Countertops
- Large Breeds Welcome
- Lawncare/Lush Landscaping
- Multi-Speed Ceiling Fan
- Off-Leash Dog Park
- Online Rent Payments
- Online Service Requests
- Open Concept Kitchens
- Pet Events
- Pet Friendly
- Pet Waste Stations
- Picnic/Grilling Area
- Pond View*
- Private View*
- Reserved Parking Available
- Resort-Style Pool
- Smart Thermostat
- Storage
- Strength Training Equipment
- USB Outlet
- Virtual/Facetime Tours Offered
- WiFi Hotspot in Common Areas
- Wood-Style Flooring
- Yoga Studio
Apartment Features
Indoor Features
- Air Conditioning
- Ceiling Fans
- High Speed Internet Access
- Wi-Fi
Kitchen Features & Appliances
- Dishwasher
- Microwave
- Kitchen
- Refrigerator
- Oven
- Stainless Steel Appliances
- Range
Model Details
- Walk-In Closets
- Lawn
Additional Amenities
- 1st Floor
- 2nd Floor
- Carrara Inspired Countertops
- Desert Gray Backsplash
- End Unit
- Full Size Washer Dryer
- Golden Mascarella Countertops
- Golf Course View
- Grey Carpet
- Kitchen Island.
- Oat Carpet
- Patio Large
- Plank Floor Partial
- Private View
- Stainless Steel Appliances.
- Washer Dryer Front Load
- White Cabinets
- Wood-Style Blinds
- Wood-style Floor Grey
- Wood-style Floor Grey Partial
- Wood-style Floor Hickory Part
Matterport 3D Tours
Map
- 2550 Bernice Ct
- 101 Bristol Ln Unit 101
- 2727 N Wickham Rd Unit 1035
- 2345 Golf Lake Cir Unit 911
- 2432 Misty Way Ln
- 2977 Sebastian Ln
- 126 Preston Ln
- 3017 Sebastian Ln
- 2479 Coral Ridge Cir
- 2428 Coral Ridge Cir
- 2315 Early Dawn Cir
- 2775 N Wickham Rd Unit A403
- 2800 Saint James Ln
- 0000 Lake Washington Rd
- 2356 Skywind Cir
- 2065 Trevino Cir
- 1964 W Shores Rd
- 2024 Hogan Dr
- 2235 Myla Ln
- 2983 Ontario Cir W
- 2395 Woodwind Trail
- 280 Ulster Ln
- 265 Ulster Ct
- 254 Ulster Ln
- 216 Preston Ln
- 131 Bristol Ct
- 248 Berkshire Ln
- 2420 Central Park Dr
- 177 Ulster Ln
- 2848 Caribbean Isle Blvd
- 2369 Golf Lake Cir Unit 714
- 2957 Sebastian Ln
- 2700 Croton Rd
- 2775 N Wickham Rd
- 3051 Savannah Way
- 2905 Kemblewick Dr
- 2639 Granada Bay Dr
- 3099 Park Village Way
- 2205 Myla Ln
- 2880 N Wickham Rd
Ask me questions while you tour the home.