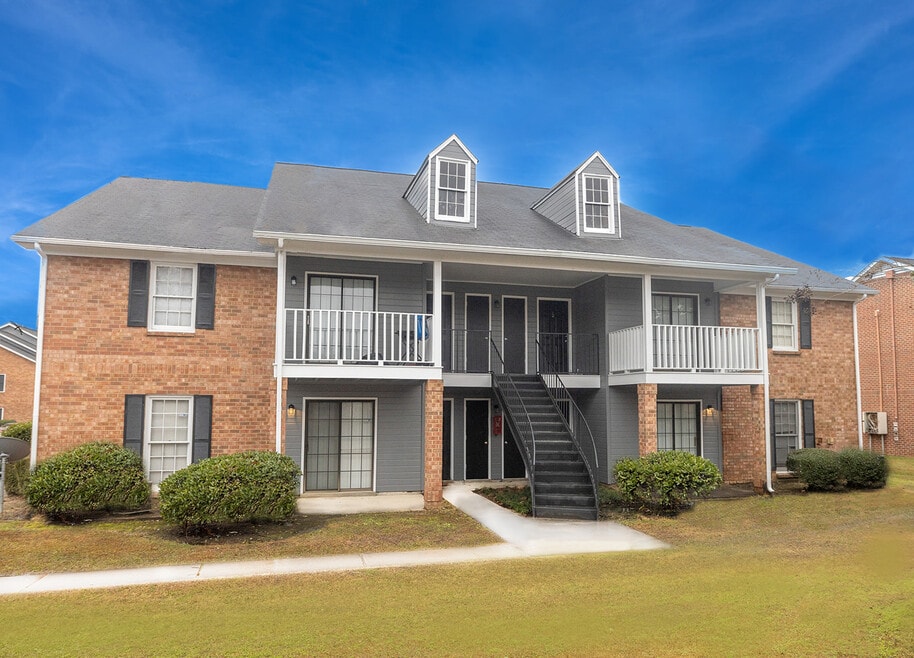

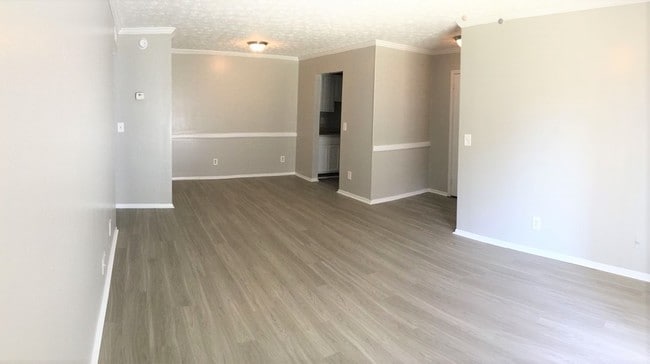
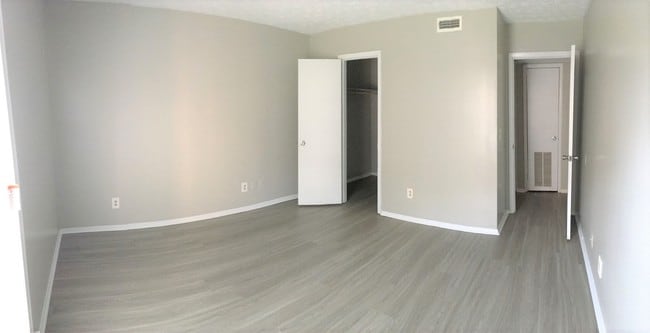


Highlights
- English and Spanish Speaking Staff
- Tennis Court
- Cabana
- Porch
- Pool
- Walk-In Closets
About Beaumont Reserve at Eastern
Beaumont Reserve is located in Montgomery, AL. It is perfectly situated between a great shopping area and plenty of restaurants. We are proud to present spacious one, two, and three bedroom floor plans for rent. Revel in incredible apartment features such as walk-in closets, fully equipped kitchens, hardwood floors, and extra storage units. We are a pet-friendly community, so be sure to bring home the whole family. Our community boasts of a shimmering swimming pool, modern fitness center, outdoor playground area, and even a picnic area. Come in for a visit and we will show you around!

Pricing and Floor Plans
1 Bedroom
1BR1BA
$645 - $795
- 1 Bed
- 1 Bath
- 800 Sq Ft
2 Bedrooms
2BR2BA
$698 - $820
- 2 Beds
- 2 Baths
- 1,000 Sq Ft
3 Bedrooms
3BR2BA
$885 - $1,050
- 3 Beds
- 2 Baths
- 1,200 Sq Ft
Fees and Policies
The fees below are based on community-supplied data and may exclude additional fees and utilities.Property Fee Disclaimer: Based on community-supplied data and independent market research. Subject to change without notice. May exclude fees for mandatory or optional services and usage-based utilities.
Community Details
Property Information
- Built in 1984
- 392 units/2 stories
Lease Options
- 6 - 15 Month Leases
Utilities Included
- Trash Removal
Community Amenities
Property Services
- Controlled Access
- Property Manager on Site
- Renters Insurance Program
- Maintenance on site
Shared Community
- Walk-Up
Fitness & Recreation
- Fitness Center
- Playground
- Pool
- Tennis Court
Outdoor Features
- Picnic Area
- Gated
- Cabana
- Grill
- Sundeck
Apartment Features
Indoor Features
- Air Conditioning
- Cable Ready
- Storage Space
- Washer/Dryer Hookup
- Heating
- Security System
- Ceiling Fans
- High Speed Internet Access
- Tub/Shower
- Smoke Free
Kitchen Features & Appliances
- Dishwasher
- Kitchen
- Ice Maker
- Refrigerator
- Oven
- Stainless Steel Appliances
- Range
- Quartz Countertops
Model Details
- Hardwood Floors
- Walk-In Closets
- Carpet
- Dining Room
- Vinyl Flooring
- Window Coverings
- Balcony
- Patio
- Porch
Matterport 3D Tours
Map
- 3816 Carriage Oaks Dr
- 3420 Horseshoe Cir
- 3411 Royal Carriage Dr
- 3930 Turning Leaf Ln
- 3924 Turning Leaf Ln
- 3936 Turning Leaf Ln
- 3906 Turning Leaf Ln
- 3942 Turning Leaf Ln
- 4057 Brighton Rd
- 3924 Turning Leaf Loop
- 4029 Brighton Rd
- 4537 Lisa Ct
- 4507 Lisa Ct
- 4164 Chesire Dr
- 5700 Bell Rd Unit 68
- 5801 Bridle Path Ln
- 4232 Chesire Dr
- 2829 Shenandoah Dr
- 4641 Chartres Ln
- 4636 Chartres Ln
- 3773 Gas Light Curve Unit 3771
- 3771-3773 Gas Light Curve Unit 3773
- 3899 Liberty Square Dr
- 3635 Gas Light Curve
- 3364 Fountain Ln
- 3248 Meadow Walk Ln
- 3224 Raintree Dr
- 4025 Edge Hill Ln
- 3580 McGehee Place Dr S
- 4611 Virginia Loop Rd
- 3070 Kelly Cir
- 5837 Red Barn Rd
- 4604 Virginia Loop Rd
- 5917 Cherry Hill Rd
- 4220 Strathmore Dr
- 3000 Southmall Cir
- 5817 Brewbaker Blvd Unit 5819
- 2140 Rexford Rd
- 4750 Harvest Way
- 5050 Bell Rd
Ask me questions while you tour the home.