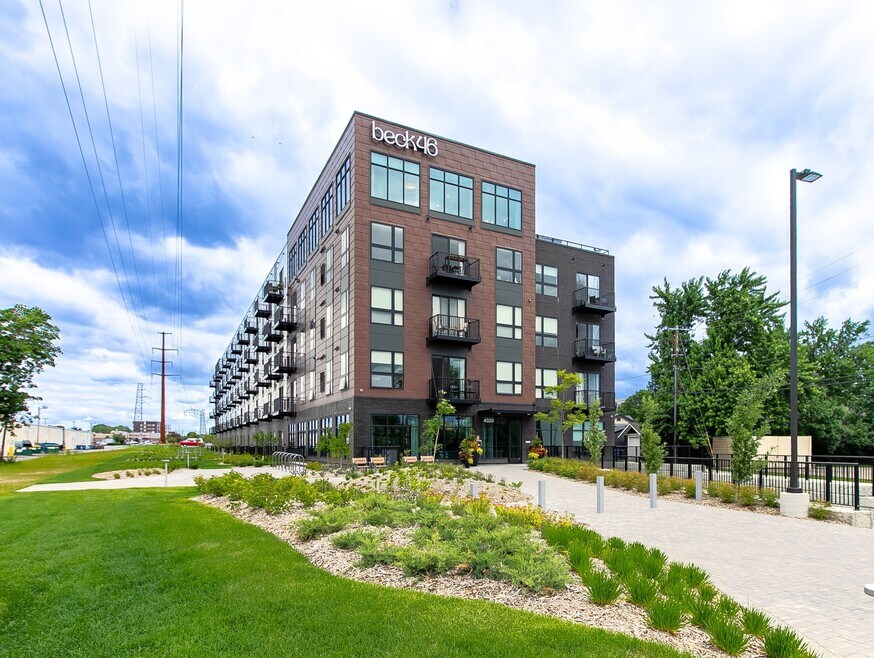


Highlights
- Floor to Ceiling Windows
- Media Center/Movie Theatre
- Roof Terrace
- Den
- Pet Washing Station
- High Ceilings
About Beck46
Life at Beck46 is the perfect harmony between city living and outdoor recreation. Located near restaurants, shopping, and public transportation, Beck46 provides easy access to the best in city living while being walkable to Minnehaha Regional Park. The scenic expanses of the Mississippi River Gorge are the perfect destination to escape from the hustle and bustle of daily life. Live at Beck46 and find your balance.

Pricing and Floor Plans
The total monthly price shown includes only the required fees. Additional fees may still apply to your rent. Use the rental calculator to estimate all potential associated costs.
1 Bedroom
A2
- 1 Bed
- 1 Bath
- 550 Sq Ft
| Unit | Total Price | Sq Ft | Availability | Unit Details |
|---|---|---|---|---|
| 109 | $1,428 | 550 | Now | |
| 509 | $1,593 | 550 | Sep 29 |
A3
- 1 Bed
- 1 Bath
- 546 Sq Ft
| Unit | Total Price | Sq Ft | Availability | Unit Details |
|---|---|---|---|---|
| 420 | $1,444 | 546 | Now | |
| 108 | $1,512 | 546 | Now | |
| 408 | $1,479 | 546 | Oct 17 |
B1
- 1 Bed
- 1 Bath
- 587 Sq Ft
| Unit | Total Price | Sq Ft | Availability | Unit Details |
|---|---|---|---|---|
| 411 | $1,549 | 587 | Oct 10 |
2 Bedrooms
D2
- 2 Beds
- 2 Baths
- 1,005 Sq Ft
| Unit | Total Price | Sq Ft | Availability | Unit Details |
|---|---|---|---|---|
| 103 | $2,275 | 1,005 | Oct 26 |
D6
- 2 Beds
- 2 Baths
- 1,104 Sq Ft
| Unit | Total Price | Sq Ft | Availability | Unit Details |
|---|---|---|---|---|
| 400 | $2,284 | 1,104 | Now |
D4
- 2 Beds
- 2 Baths
- 1,017 Sq Ft
| Unit | Total Price | Sq Ft | Availability | Unit Details |
|---|---|---|---|---|
| 401 | $2,495 | 1,017 | Sep 8 |
Fees and Policies
The fees below are based on community-supplied data and may exclude additional fees and utilities. Use the Rent Estimate Calculator to determine your monthly and one-time costs based on your requirements.
Property Fee Disclaimer: Based on community-supplied data and independent market research. Subject to change without notice. May exclude fees for mandatory or optional services and usage-based utilities.
Community Details
Property Information
- Built in 2023
- 144 units/5 stories
Community Amenities
Property Services
- 24 Hour Access
- Controlled Access
- Property Manager on Site
- Wheelchair Accessible
- Package Service
- Recycling
- Renters Insurance Program
- Wi-Fi
- Car Charging Station
- Community-Wide WiFi
- Maintenance on site
- Pet Washing Station
- Key Fob Entry
Shared Community
- Business Center
- Clubhouse
- Breakfast/Coffee Concierge
- Storage Space
- Elevator
- Lounge
- Multi Use Room
Fitness & Recreation
- Fitness Center
- Media Center/Movie Theatre
- Walking/Biking Trails
- Bicycle Storage
Outdoor Features
- Courtyard
- Picnic Area
- Gated
- Grill
- Roof Terrace
- Sundeck
- Dog Park
Student Features
- Individual Locking Bedrooms
- Private Bathroom
- Study Lounge
Additional Amenities
- Air Conditioner
- Balconies Available
- Bike Storage
- Carpeting
- Co-working Spaces
- Efficient Appliances
- Electronic Thermostat
- Large Closets
- Rooftop Clubroom
- Rooftop Terrace
- Rooftop Terrace, Balcony, Park, Biking
- Wheelchair Access
- Wood-Like Flooring
Apartment Features
Indoor Features
- Air Conditioning
- Cable Ready
- Storage Space
- Washer/Dryer
- Heating
- Double Vanities
- High Speed Internet Access
- Sprinkler System
- Tub/Shower
- Wi-Fi
- Smoke Free
- Wheelchair Accessible (Rooms)
Kitchen Features & Appliances
- Dishwasher
- Disposal
- Microwave
- Kitchen
- Ice Maker
- Refrigerator
- Oven
- Stainless Steel Appliances
- Range
- Island Kitchen
- Pantry
- Quartz Countertops
Model Details
- Hardwood Floors
- Views
- Walk-In Closets
- Den
- Double Pane Windows
- Linen Closet
- Vinyl Flooring
- Window Coverings
- High Ceilings
- Large Bedrooms
- Floor to Ceiling Windows
- Balcony
Matterport 3D Tours
Map
- 4745 Minnehaha Ave Unit 304
- 4730 38th Ave S
- 4533 Snelling Ave
- 4725 36th Ave S
- 4414 Nawadaha Blvd
- 3805 E 45th St
- 3521 E Minnehaha Pkwy
- 4429 Minnehaha Ave
- 4540 46th Ave S
- 4842 34th Ave S
- 4348 Minnehaha Ave
- 4329 43rd Ave S
- 4401 45th Ave S
- 5136 43rd Ave S
- 5141 37th Ave S
- 4357 33rd Ave S
- 5217 41st Ave S
- 4225 Snelling Ave
- 5212 45th Ave S
- 3609 E 42nd St
- 4757 Hiawatha Ave
- 4603 Minnehaha Ave
- 4621 Snelling Ave
- 4555 Minnehaha Ave
- 4540 Snelling Ave
- 3550 E 46th St
- 3605 44th Ave S
- 3225 E Minnehaha Pkwy
- 3625 E 43rd St
- 4239 Minnehaha Ave
- 4244 45th Ave S
- 5136 Hiawatha Ave
- 5136 Hiawatha Ave Unit 101
- 740 Mississippi River Blvd S
- 4200 S 32nd Ave
- 5315 Minnehaha Ave S
- 5329 48th Ave S
- 2260 Bohland Ave
- 5430 S 34th Ave Unit 102
- 5430 S 34th Ave
Ask me questions while you tour the home.