Verified badge confirms data from builder
Estimated payment starting at $1,643/month
Total Views
3,759
3
Beds
2
Baths
1,302
Sq Ft
$189
Price per Sq Ft
Highlights
- New Construction
- Lawn
- Community Center
- Quartz Countertops
- Lap or Exercise Community Pool
- Shaker Cabinets
About This Floor Plan
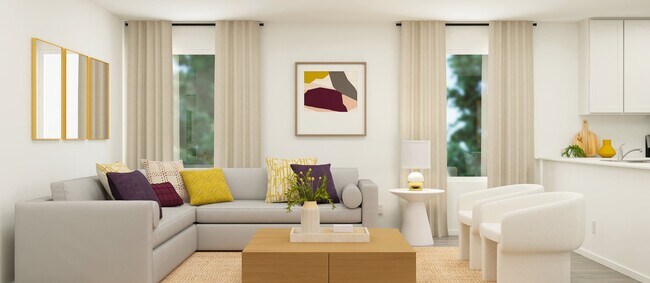
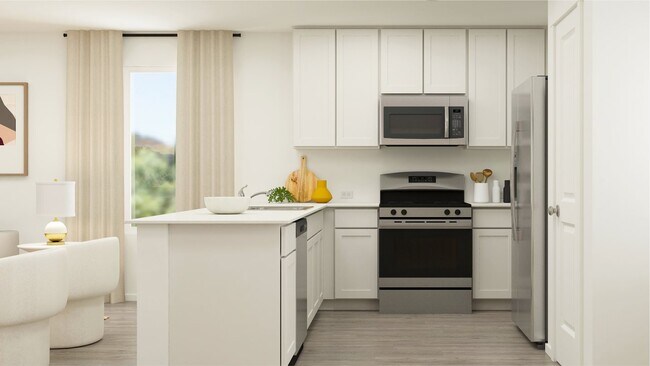
This new home is conveniently laid out on a single floor for maximum comfort and convenience. At its heart stands an open-concept layout connecting a spacious family room, a multi-functional kitchen and lovely dining area. The owner’s suite is situated in a private corner and comes complete with an adjoining bathroom, while the two secondary bedrooms are located near the foyer.
Sales Office
Hours
| Monday - Saturday |
10:00 AM - 7:00 PM
|
| Sunday |
12:00 PM - 7:00 PM
|
Office Address
2107 Woodrose Ct
Crandall, TX 75114
Home Details
Home Type
- Single Family
HOA Fees
- $63 Monthly HOA Fees
Parking
- 2 Car Attached Garage
- Front Facing Garage
Taxes
- Special Tax
- 2.35% Estimated Total Tax Rate
Home Design
- New Construction
Interior Spaces
- 1,302 Sq Ft Home
- 1-Story Property
- Recessed Lighting
- Family Room
- Dining Area
- Smart Thermostat
Kitchen
- Eat-In Kitchen
- Breakfast Bar
- Dishwasher
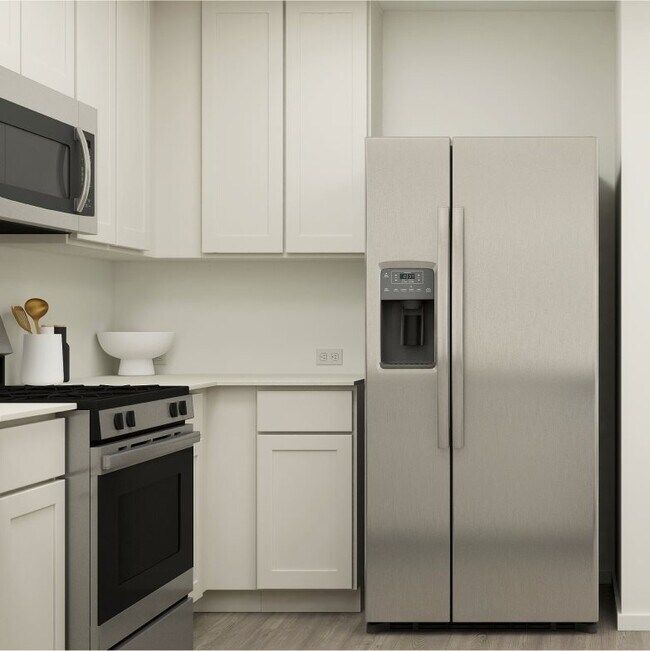
- Stainless Steel Appliances
- Quartz Countertops
- Shaker Cabinets
Flooring
- Luxury Vinyl Plank Tile
- Luxury Vinyl Tile
Bedrooms and Bathrooms
- 3 Bedrooms
- Walk-In Closet
- 2 Full Bathrooms
- Primary bathroom on main floor
- Bathtub with Shower
Laundry
- Laundry on main level
- Washer and Dryer Hookup
Utilities
- Central Heating and Cooling System
- PEX Plumbing
- High Speed Internet
- Cable TV Available
Additional Features
- Energy-Efficient Insulation
- Porch
- Lawn
Community Details
Overview
- Greenbelt
Amenities
- Community Fire Pit
- Community Center
Recreation
- Community Playground
- Lap or Exercise Community Pool
- Dog Park
Map
Move In Ready Homes with this Plan
Other Plans in Cartwright Ranch
About the Builder
Since 1954, Lennar has built over one million new homes for families across America. They build in some of the nation’s most popular cities, and their communities cater to all lifestyles and family dynamics, whether you are a first-time or move-up buyer, multigenerational family, or Active Adult.
Frequently Asked Questions
How many homes are planned at Cartwright Ranch
What are the HOA fees at Cartwright Ranch?
What is the tax rate at Cartwright Ranch?
How many floor plans are available at Cartwright Ranch?
How many move-in ready homes are available at Cartwright Ranch?
Nearby Homes
- Cartwright Ranch
- Cartwright Ranch
- Crane Crossing
- Lot 9R S 5th St
- 201 S 4th St
- Wildcat Ranch
- 9299 Heather Ln
- 411 N 1st St
- TBD Hunter Ln
- 9039 Prairie Chapel Rd
- River Ridge
- River Ridge
- River Ridge
- Arbors at Eastland - Classic Collection 60s
- Arbors at Eastland - Classic Collection
- 3830 Belleview Place
- 4117 Valley Mills Dr
- 2204 Starstruck Ct
- 2209 Starstruck Ct
- Cartwright Mays
Your Personal Tour Guide
Ask me questions while you tour the home.