




Estimated payment starting at $3,857/month
Total Views
4,719
3
Beds
2.5
Baths
2,635
Sq Ft
$211
Price per Sq Ft
Highlights
- Fitness Center
- New Construction
- Clubhouse
- Moore Middle School Rated A-
- Primary Bedroom Suite
- Freestanding Bathtub
About This Floor Plan
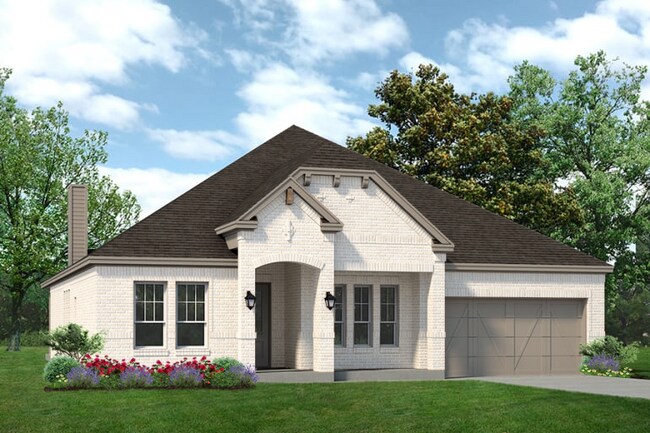
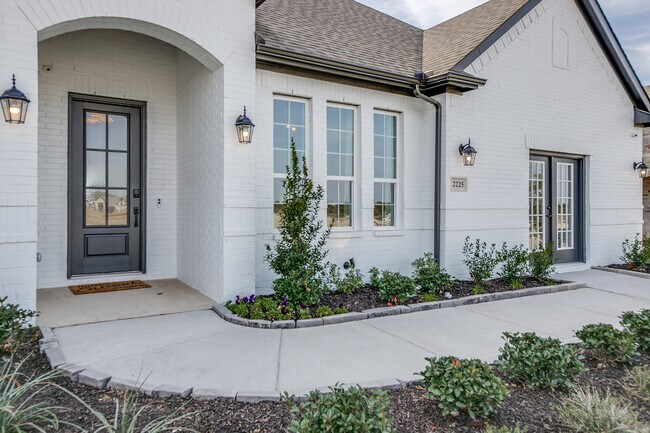
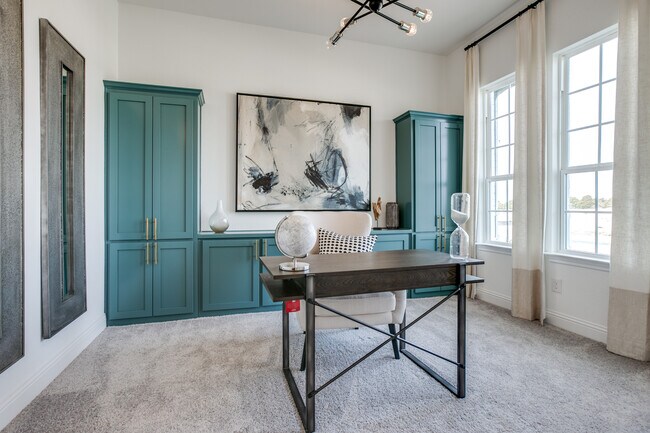
The Bellaire is one of our most popular plans coming standard with 3 bedrooms, 2.5 bathrooms, 2-car garage, 3 living areas, a dining area, freestanding tub in the main bathroom, covered patio, and 10' ceilings. Upgrade this home with optional ceiling beams in the great room, built-ins in the great room, sliding patio doors in great room, left or right living room to study, built-ins at left study, left living room to bedroom 4 and full 3rd bath, bay windows in the main bedroom, walk-in shower in main bathroom, wall oven tower, utility room sink, outdoor grill, and a 3rd car garage.
Sales Office
All tours are by appointment only. Please contact sales office to schedule.
Sales Team
Johnny Ayala
Casey Lee
Blake Rasmussen
Driving Directions
Home Details
Home Type
- Single Family
Lot Details
- Minimum 5,502 Sq Ft Lot
- Minimum 50 Ft Wide Lot
- Fenced Yard
- Landscaped
- Sprinkler System
HOA Fees
- $156 Monthly HOA Fees
Parking
- 2 Car Attached Garage
- Front Facing Garage
Taxes
- 2.42% Estimated Total Tax Rate
Home Design
- New Construction
Interior Spaces
- 2,635 Sq Ft Home
- 1-Story Property
- Vaulted Ceiling
- Ceiling Fan
- Fireplace
- Smart Doorbell
- Great Room
- Living Room
- Open Floorplan
- Dining Area
- Tile Flooring
Kitchen
- Breakfast Area or Nook
- Eat-In Kitchen
- Breakfast Bar
- Walk-In Pantry
- Built-In Oven
- Cooktop
- Built-In Microwave
- Ice Maker
- Dishwasher
- Stainless Steel Appliances
- Kitchen Island
- Granite Countertops
- Tiled Backsplash
- Disposal
Bedrooms and Bathrooms
- 3 Bedrooms
- Primary Bedroom Suite
- Walk-In Closet
- Primary bathroom on main floor
- Marble Bathroom Countertops
- Dual Vanity Sinks in Primary Bathroom
- Private Water Closet
- Freestanding Bathtub
- Bathtub with Shower
- Walk-in Shower
- Ceramic Tile in Bathrooms
Laundry
- Laundry Room
- Laundry Cabinets
- Washer and Dryer Hookup
Home Security
- Home Security System
- Smart Thermostat
- Pest Guard System
Outdoor Features
- Covered Patio or Porch
Utilities
- Central Heating and Cooling System
- High Speed Internet
- Cable TV Available
Community Details
Recreation
- Fitness Center
- Community Pool
- Park
- Hiking Trails
- Trails
Additional Features
- Clubhouse
Community Map
Map
Other Plans in Green Meadows
Plan History
| Date | Event | Price | List to Sale | Price per Sq Ft |
|---|---|---|---|---|
| 05/01/2026 05/01/26 | Price Changed | $556,900 | +5.1% | $211 / Sq Ft |
| 03/18/2026 03/18/26 | Price Changed | $529,900 | -8.0% | $201 / Sq Ft |
| 02/06/2026 02/06/26 | Price Changed | $575,900 | +34.0% | $219 / Sq Ft |
| 12/16/2025 12/16/25 | For Sale | $429,900 | -- | $163 / Sq Ft |
Source: Sandlin Homes
About the Builder
For more than six decades in the Dallas-Fort Worth metroplex, the family-owned and operated new home builder has demonstrated a tradition of excellence. They pride themselves not only on what they build, but also following a standard of distinction handed down from the company founder, J.B. Sandlin. When you choose Sandlin Homes, you are choosing a company that will create your dream home with strength and superiority while also exceeding your expectations.
Frequently Asked Questions
How many homes are planned at Green Meadows
What are the HOA fees at Green Meadows?
What is the tax rate at Green Meadows?
How many floor plans are available at Green Meadows?
How many move-in ready homes are available at Green Meadows?
Nearby Homes
- Lot 1 Cr 177 Rd
- 5985 Prairie Meadow Ln Unit 904
- 4012 S Legacy Dr
- 2213 Pinner Crt Unit 40011221
- TBD Old Dairy Farm Rd
- 3094 W
- 0000 Dallas North Tollway
- 5277 County Road 52
- 1.018acres TBD Golden Ranch Dr
- 9.485 Ac Fm-1385
- 2700 W J Fred Smith Pkwy
- 611 W Ash St
- 514 S Arizona Dr
- 15963 W Fm 455
- 715 W Main St
- 4295 S Preston Rd
- 1212 S Preston Rd Unit 2
- 212 N Arizona Dr
- 311 N Illinois St
- 302 S New Mexico St
- Green Meadows
- Green Meadows
- Green Meadows - Classic
- Green Meadows - Premier
- Grand Oaks at Green Meadows 60's
- Bent Tree Meadows
- Cambridge Crossing - 74ft. lots
- Cambridge Crossing - 60'
- Cambridge Crossing - 50ft. lots
- Cambridge Crossing
- Cambridge Crossing - 50'
- Creekview Meadows
- Creekview Meadows
- Creekview Meadows - Signature
- Creekview Meadows - Heritage
- Mosaic - 60ft. lots
- Creekview Meadows
- Mosaic - 50ft. lots
- Mosaic - Mosaic Townhomes
- Mosaic
Builder
Your Personal Tour Guide
Ask me questions while you tour the home.