
Estimated payment starting at $2,205/month
Total Views
67,796
4
Beds
2.5
Baths
2,053
Sq Ft
$166
Price per Sq Ft
Highlights
- New Construction
- Great Room
- Home Office
- Primary Bedroom Suite
- Lawn
- Walk-In Pantry
About This Floor Plan
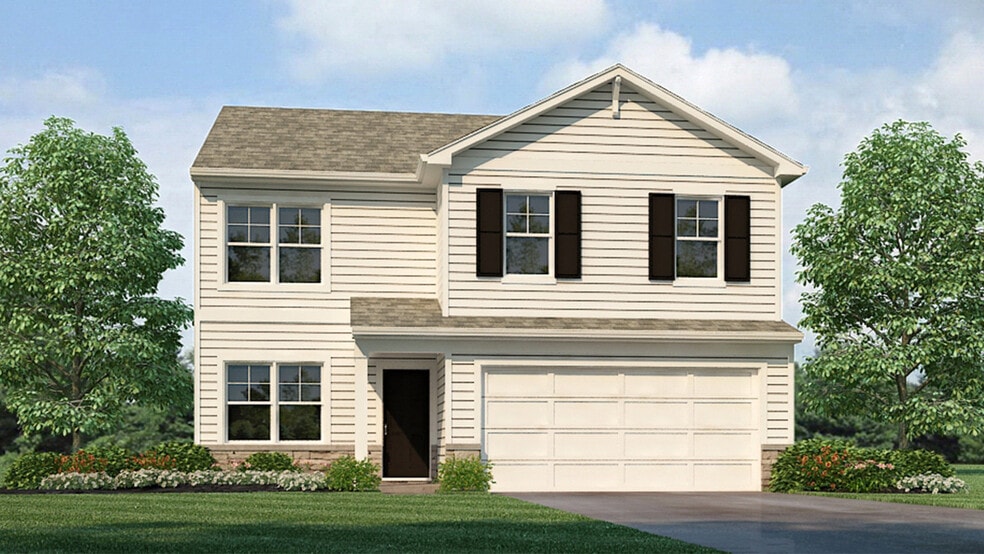
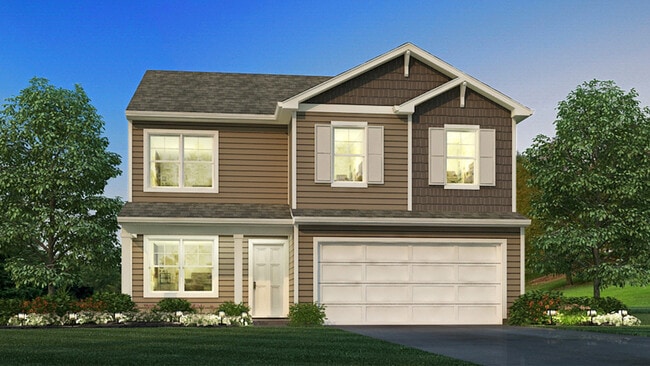
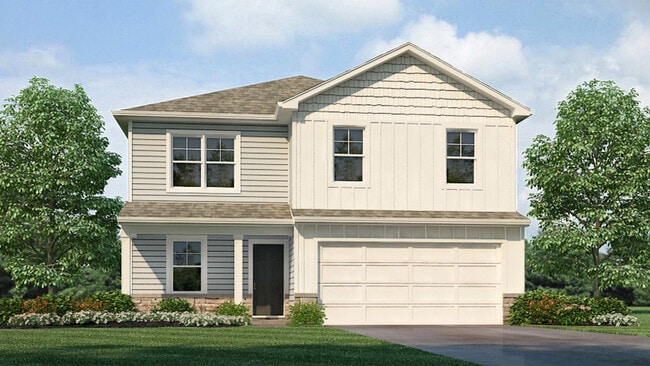
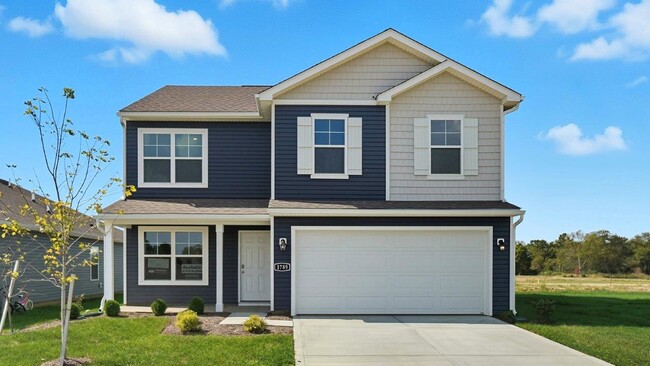
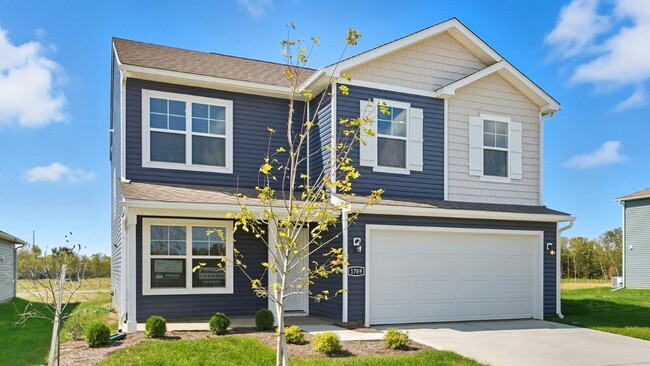
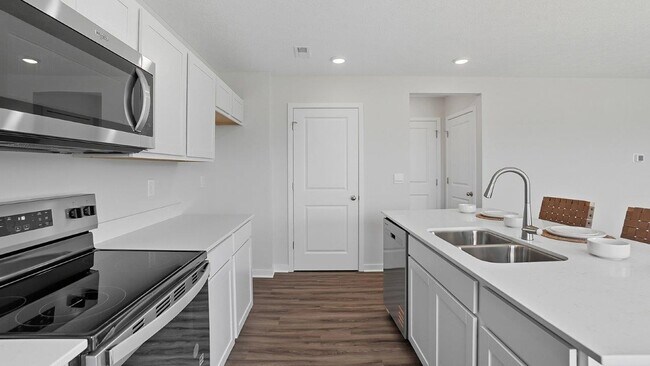
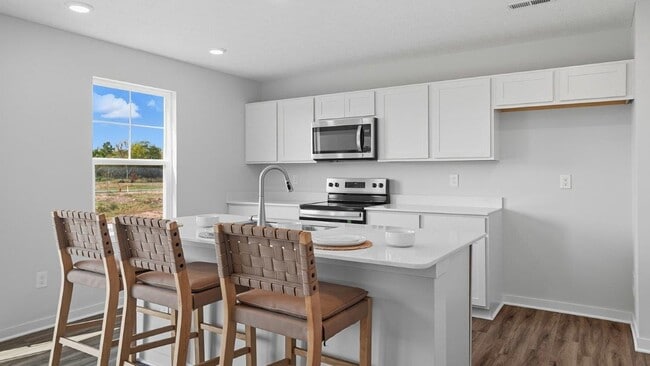
Welcome to the Bellamy floor plan, a thoughtfully designed two-story new construction home that blends modern style with everyday comfort. Offering 4 spacious bedrooms and 2.5 baths, this open-concept home features luxury vinyl plank flooring throughout the main level for durability and easy upkeep. The inviting first floor includes a bright study/home office, a large great room, and a casual dining area that flows seamlessly into the spacious kitchen. Here you’ll find ample cabinetry, a large walk-in pantry, and a functional center island, perfect for meal prep and family gatherings. The turnback staircase, tucked away from the foyer, provides convenience and privacy. Upstairs, the expansive primary suite provides a private ensuite bathroom and a spacious walk-in closet, offering the perfect retreat. Three additional bedrooms, a full bath, and a conveniently located laundry room complete the second floor. The Bellamy also includes a 2-car garage and thoughtful storage throughout. Ideal for growing families or anyone seeking a modern, energy-efficient home, the Bellamy delivers both style and function. Schedule a tour today to experience the exceptional value of owning a brand-new home in a vibrant community. All D.R. Horton homes come with an industry-leading suite of smart home products that keep you connected with the people and place you value most.
Sales Office
Hours
| Monday | 12:00 PM - 6:00 PM |
| Tuesday - Saturday | 11:00 AM - 6:00 PM |
| Sunday | 12:00 PM - 6:00 PM |
Sales Team
Leasure Farms OSC Team
Office Address
3871 Leasure Farms Dr
Zanesville, OH 43701
Driving Directions
Home Details
Home Type
- Single Family
Lot Details
- Lawn
Parking
- 2 Car Attached Garage
- Front Facing Garage
Home Design
- New Construction
Interior Spaces
- 2,053 Sq Ft Home
- 2-Story Property
- Great Room
- Open Floorplan
- Dining Area
- Home Office
Kitchen
- Eat-In Kitchen
- Breakfast Bar
- Walk-In Pantry
- Built-In Range
- Kitchen Island
Bedrooms and Bathrooms
- 4 Bedrooms
- Primary Bedroom Suite
- Walk-In Closet
- Powder Room
- Dual Vanity Sinks in Primary Bathroom
- Private Water Closet
- Bathtub with Shower
- Walk-in Shower
Laundry
- Laundry Room
- Laundry on upper level
- Washer and Dryer Hookup
Outdoor Features
- Patio
- Front Porch
Utilities
- Central Heating and Cooling System
- High Speed Internet
- Cable TV Available
Community Details
- Property has a Home Owners Association
Map
Move In Ready Homes with this Plan
Other Plans in Leasure Farms
About the Builder
D.R. Horton began in 1978 as a homebuilding business in Texas and has grown into a national builder serving buyers across the United States. The company builds homes for first-time buyers, move-up buyers, active-adult buyers, and luxury buyers, with offerings that span both home construction and related purchase support. D.R. Horton also provides mortgage financing, title services, and insurance agency services, and it operates rental housing businesses alongside its homebuilding operations. The business further holds a majority stake in Forestar Group Inc., extending its involvement in residential lot development.
Frequently Asked Questions
How many homes are planned at Leasure Farms
How many floor plans are available at Leasure Farms?
How many move-in ready homes are available at Leasure Farms?
Nearby Homes
- 0 Maple Creek Dr
- 0 Maplecreek Dr Unit 5204866
- 860 Grove Rd
- 0 Colony Park Ct
- 0 Northpointe Dr Unit 28497675
- 0 Northpointe Dr Unit 4416236
- 0 Northpointe Unit 5233286
- 3322 Newark Rd
- 1650 Richvale Rd
- 0 Leonard Ave Unit 4200634
- 0 E Ray- 36c Dr Unit 5157538
- 801 Leonard Ave
- 0 W Ray- Lot B Dr
- 0 E Ray- 36b Dr Unit 5157524
- 753 Leonard Ave
- 36C W Ray Dr
- 0 E Military Rd Unit 226003676
- 5020 Wilshire Dr
- 5285 Stonegate Dr
- 5265 Stonegate Dr
Builder
Your Personal Tour Guide
Ask me questions while you tour the home.