


Estimated payment starting at $2,292/month
Total Views
19,480
4
Beds
2.5
Baths
2,053
Sq Ft
$168
Price per Sq Ft
Highlights
- New Construction
- Primary Bedroom Suite
- Mud Room
- Goodridge Elementary School Rated A-
- Great Room
- Lawn
About This Floor Plan
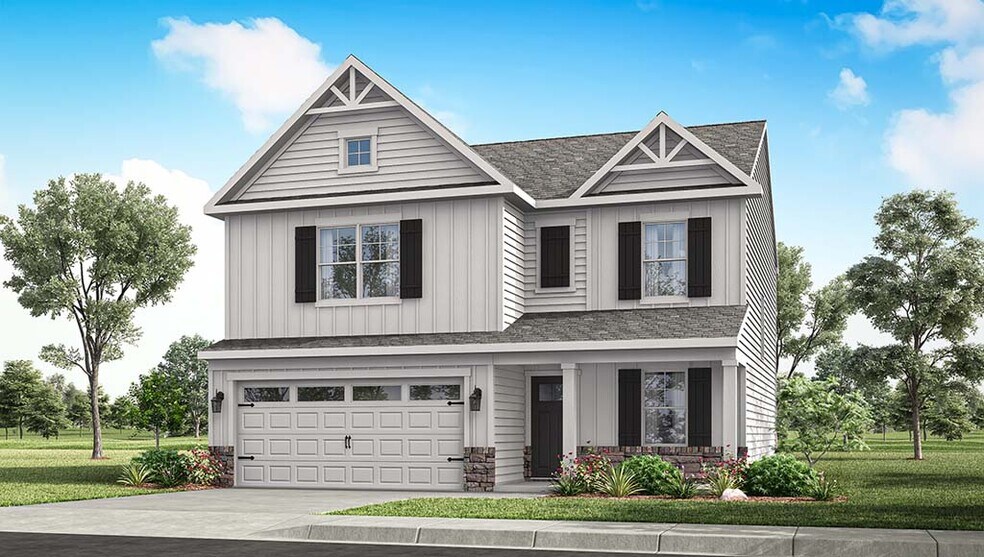
Explore the stunning Bellamy floor plan at Ridgefield in Hebron, Kentucky! The Bellamy is a thoughtfully designed two-story home that blends comfort and functionality with modern style. This spacious floor plan features approximately 2,050 square feet of living space, offering 4 bedrooms and 2.5 bathrooms. The layout features an open-concept kitchen, dining, and living area, ideal for both entertaining guests and everyday living, all enhanced by 9-foot ceilings throughout the first floor. The kitchen is equipped with a large island, quartz or granite countertops, stainless steel appliances, elegant 36 cabinetry, and a walk-in pantry. At the front of the home is a large study, perfect for a at home office, and the first floor is completed by a powder room. Upstairs, you’ll find all four bedrooms, including a generous primary suite with a walk-in closet and dual vanity sinks in the en-suite bath. The upstairs also comes equipped with a laundry room for added convenience for the whole family. With Home Is Connected technology, you can stay connected to both your home and your family, ensuring peace of mind and convenience at your fingertips. D.R. Horton has been building homes since 1978 and has helped more than 1,000,000 homeowners build their dream home. Come and tour the Bellamy for yourself at Ridgefield in Hebron, Kentucky! Please note that the images are representative of the plan only.
Sales Office
Hours
| Monday | Closed |
| Tuesday - Wednesday | Appointment Only |
| Thursday - Friday | 11:00 AM - 6:00 PM |
| Saturday - Sunday | Closed |
Sales Team
Northern Kentucky Info
Office Address
1896 Asbury Way
Hebron, KY 41048
Home Details
Home Type
- Single Family
Lot Details
- Minimum 6,447 Sq Ft Lot
- Minimum 49 Ft Wide Lot
- Lawn
Parking
- 2 Car Attached Garage
- Front Facing Garage
Home Design
- New Construction
Interior Spaces
- 2,053 Sq Ft Home
- 2-Story Property
- Recessed Lighting
- Mud Room
- Great Room
- Open Floorplan
- Dining Area
- Home Office
- Luxury Vinyl Plank Tile Flooring
Kitchen
- Eat-In Kitchen
- Breakfast Bar
- Walk-In Pantry
- Kitchen Island
Bedrooms and Bathrooms
- 4 Bedrooms
- Primary Bedroom Suite
- Walk-In Closet
- Powder Room
- Dual Vanity Sinks in Primary Bathroom
- Private Water Closet
- Bathtub with Shower
- Walk-in Shower
Laundry
- Laundry Room
- Laundry on upper level
- Washer and Dryer Hookup
Outdoor Features
- Front Porch
Utilities
- Central Heating and Cooling System
- High Speed Internet
- Cable TV Available
Community Details
- Property has a Home Owners Association
Community Map
Map
Other Plans in Ridgefield
Plan History
| Date | Event | Price | List to Sale | Price per Sq Ft |
|---|---|---|---|---|
| 02/11/2026 02/11/26 | Price Changed | $344,900 | -3.1% | $168 / Sq Ft |
| 12/30/2025 12/30/25 | Price Changed | $355,900 | +0.3% | $173 / Sq Ft |
| 10/22/2025 10/22/25 | For Sale | $354,900 | -- | $173 / Sq Ft |
Source: D.R. Horton
About the Builder
D.R. Horton began in 1978 as a homebuilding business in Texas and has grown into a national builder serving buyers across the United States. The company builds homes for first-time buyers, move-up buyers, active-adult buyers, and luxury buyers, with offerings that span both home construction and related purchase support. D.R. Horton also provides mortgage financing, title services, and insurance agency services, and it operates rental housing businesses alongside its homebuilding operations. The business further holds a majority stake in Forestar Group Inc., extending its involvement in residential lot development.
Frequently Asked Questions
How many homes are planned at Ridgefield
How many floor plans are available at Ridgefield?
How many move-in ready homes are available at Ridgefield?
Nearby Homes
- 3570 Bullittsville Rd
- 3560 Bullittsville Rd
- 2204 Ridgeline Dr Unit 37903897
- 4895 Dartmouth Dr Unit lot 101
- 4891 Dartmouth Dr Unit 100A
- 5695 Bullittsville Rd
- 2180 Sand Run Rd
- 4768 River Rd
- 5320 Hillside Ave
- 5318 Hillside Ave
- 4231 River Rd Unit Parcel-A
- 4231 River Rd Unit Parcel-C
- 4231 River Rd Unit Parcel-B
- 4231 River Rd Unit Parcel-A-B-C
- 6278 Gardenlake Ct
- 6278 Gardenlake Ct
- 1259 Wexford Ln
- 6677 Rogers Ln
- Lot 28 Southpointe Dr
- 4151 Akin Ln
- Ridgefield
- Sawgrass - Maple Street Collection
- Sawgrass - Designer Collection
- Woodlands - Villas
- Rivers Pointe Estates - The Village Collection
- Rivers Pointe Estates - Courtyard Townhomes
- Rivers Pointe Estates
- Rivers Pointe Estates - Rivers Pointe Estates - 100'
- Winding Walks
- Hunters Ridge - Maple Street Collection
- North Pointe
- Valley Creek Farms
- Hunters Ridge
- Reserve at Deer Run - Designer Collection
- Reserve at Deer Run - Masterpiece Collection
- Stillwater
- Sanctuary Village - Sanctuary Village Estates
- Reserve at Meadowood - Designer Collection
- Reserve at Meadowood - Masterpiece Collection
- Hawk's Landing - Preserve
Builder
Your Personal Tour Guide
Ask me questions while you tour the home.