
Estimated payment starting at $1,928/month
Total Views
6,869
3
Beds
2
Baths
1,450
Sq Ft
$206
Price per Sq Ft
Highlights
- Health Club
- Yoga or Pilates Studio
- New Construction
- Acton Elementary School Rated A-
- Medical Services
- Primary Bedroom Suite
About This Floor Plan
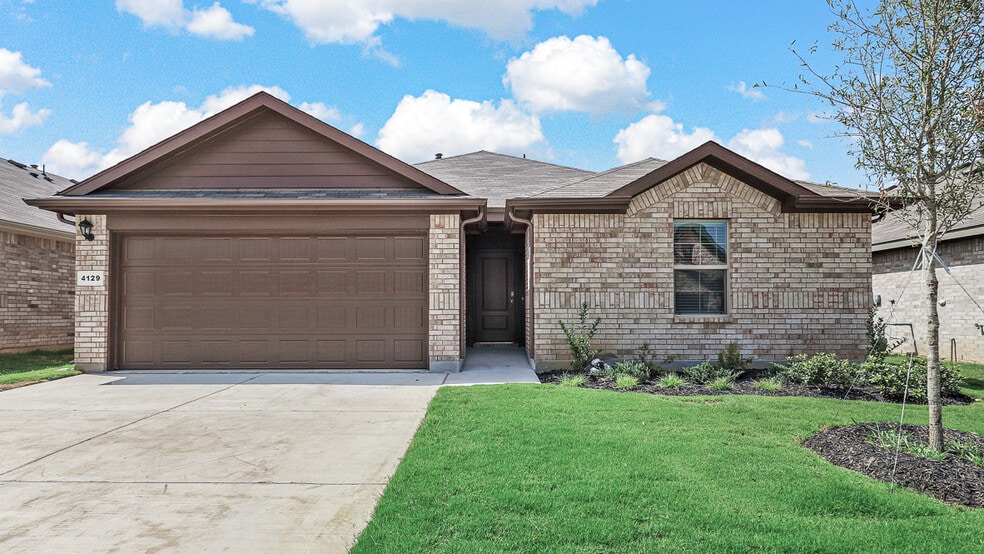
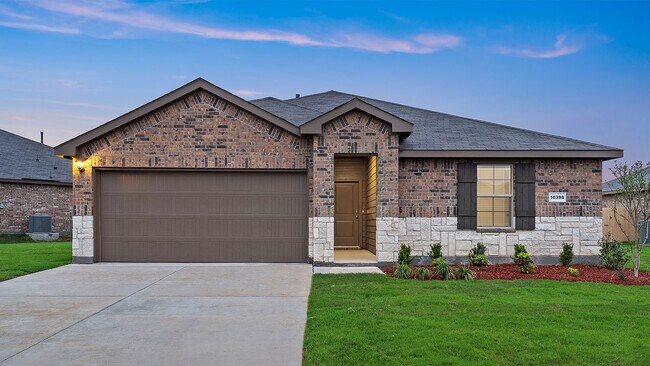
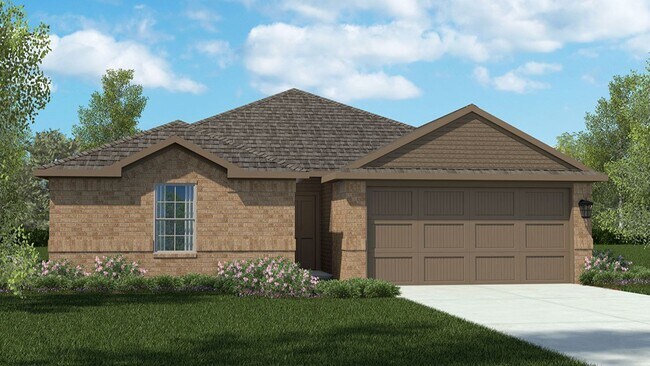
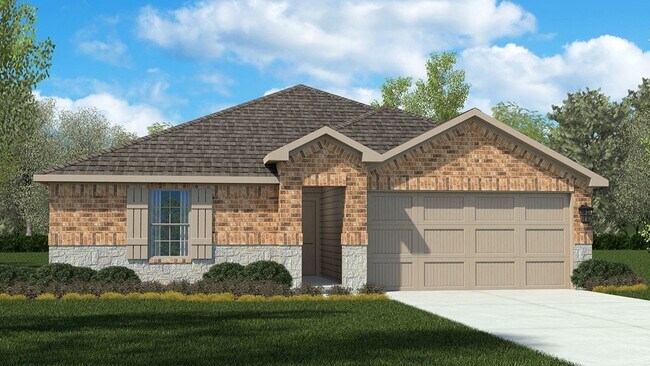
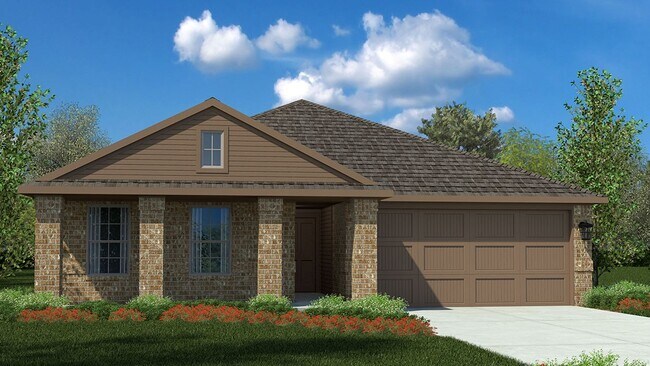
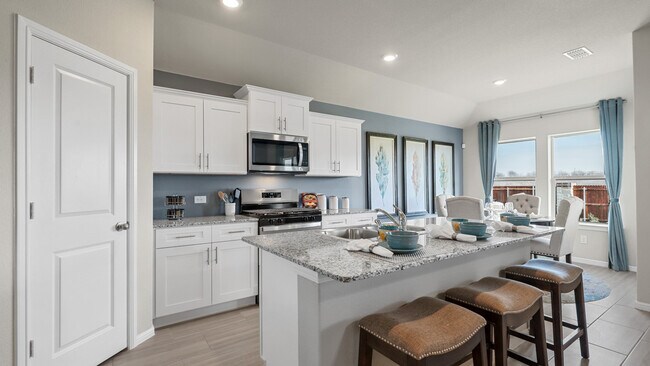
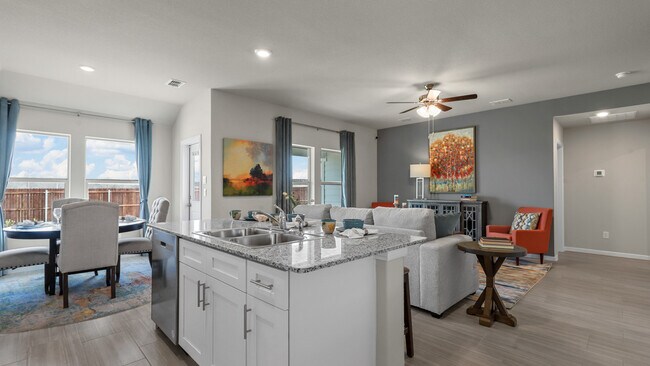
The Bellvue is a single story home that offers 3 bedrooms, 2 bathrooms and approx 1,447 sq. ft. of living space. As you enter the long foyer, you'll pass both secondary bedrooms, as well as the secondary bathroom. The secondary bedrooms both feature large walk in closets. Next you'll enter the open concept kitchen which features stainless steel appliances with gas range, granite countertops, and a corner walk-in pantry. The large kitchen island overlooks the living room which has plenty of natural lighting. The dining room is next to the kitchen and leads out to the large covered patio. The private main bedroom suite is located off the living room and features a huge walk-in closet and large walk-in shower with tile surround. Additional features include tankless water heater, ceramic tile flooring at entry, halls, living and wet areas, and full yard sod, landscaping and irrigation. The Bellvue includes our HOME IS CONNECTED base package. Using one central hub that talks to all the devices in your home, you can control the lights, thermostat and locks, all from your cellular device. Photos shown here may not depict the specified home and features and are included for illustration purposes only. Elevations, exterior/ interior colors, options, available upgrades, and standard features will vary in each community and may change without notice. May include options, elevations, and upgrades (such as patio covers, front porches, stone options, and lot premiums) that require an additional charge. Landscaping and furnishings are decor items and are not included in purchase price. Call sales agent for more details.
Sales Office
Hours
| Monday |
12:00 PM - 7:00 PM
|
| Tuesday - Saturday |
10:00 AM - 7:00 PM
|
| Sunday |
12:00 PM - 6:00 PM
|
Office Address
13598 Gunsmoke Ln
Cresson, TX 76035
Driving Directions
Home Details
Home Type
- Single Family
Lot Details
- Fenced Yard
- Landscaped
- Sprinkler System
Parking
- 2 Car Attached Garage
- Front Facing Garage
Home Design
- New Construction
Interior Spaces
- 1,450 Sq Ft Home
- 1-Story Property
- Smart Doorbell
- Family Room
- Game Room
Kitchen
- Breakfast Area or Nook
- Walk-In Pantry
- Stainless Steel Appliances
- Kitchen Island
- Granite Countertops
Flooring
- Carpet
- Tile
Bedrooms and Bathrooms
- 3 Bedrooms
- Primary Bedroom Suite
- Walk-In Closet
- 2 Full Bathrooms
- Marble Bathroom Countertops
- Private Water Closet
- Bathtub with Shower
- Walk-in Shower
Laundry
- Laundry Room
- Laundry on main level
Home Security
- Home Security System
- Smart Thermostat
- Pest Guard System
Eco-Friendly Details
- Energy-Efficient Insulation
Outdoor Features
- Courtyard
- Covered Patio or Porch
Utilities
- Air Conditioning
- SEER Rated 13-15 Air Conditioning Units
- Heating Available
- Smart Home Wiring
- Tankless Water Heater
- High Speed Internet
- Cable TV Available
Community Details
Overview
- Greenbelt
Amenities
- Medical Services
- Outdoor Cooking Area
- Community Gazebo
- Community Barbecue Grill
- Picnic Area
- Courtyard
- Clubhouse
- Game Room
- Community Kitchen
- Children's Playroom
- Event Center
- Community Center
- Meeting Room
- Lounge
- Amenity Center
- Recreation Room
- Planned Social Activities
Recreation
- Health Club
- Yoga or Pilates Studio
- Tennis Courts
- Pickleball Courts
- Community Playground
- Community Indoor Pool
- Park
- Tot Lot
- Recreational Area
Map
Other Plans in Cresson Estates
About the Builder
D.R. Horton is a publicly traded residential homebuilding company engaged in the development, construction, and sale of single-family homes, townhomes, and related residential products across the United States. The company was founded in 1978 and has grown into one of the largest homebuilders in the country, operating through a network of regional and divisional offices that support localized land acquisition, construction, and sales activities. D.R. Horton’s operations span multiple housing segments, including entry-level, move-up, luxury, and active adult communities, allowing the company to address a broad range of buyer profiles.
The company conducts its business through wholly owned subsidiaries and regional divisions that manage land development, vertical construction, and home sales within defined geographic markets. D.R. Horton also operates affiliated mortgage, title, and insurance services that support its residential transactions. Since 2002, D.R. Horton has consistently ranked as the largest homebuilder in the United States by homes closed. The company is publicly listed on the New York Stock Exchange under the ticker symbol DHI and continues to expand its presence in high-growth housing markets nationwide through controlled land positions and phased community development.
Frequently Asked Questions
How many homes are planned at Cresson Estates
How many floor plans are available at Cresson Estates?
How many move-in ready homes are available at Cresson Estates?
Nearby Homes
- 3004 Lucky Pepper Dr
- 12550 N Cresson Hwy
- 10521 County Road 913
- 3266 Rio Grande Cir
- 3293 Rio Grande Cir
- 3305 Rio Grande Cir
- 3107 Rio Grande Cir
- 1006 Rana Dr
- 430 Conway Cove
- 207 Morning Dove Ct
- 206 Morning Dove Ct
- 2212 Cotton Tail Way
- 113 Overlook Ct
- 3001 Rio Grande Cir
- 2935 Mattie Ross Rd
- 112 Palamino Ct
- 3336 Bounty Dr
- 3616 Lucky Pepper Dr
- 2517 Tom Chaney Dr Unit 103
- 3609 Lucky Pepper Dr
- Cresson Estates
- Cresson Estates
- Cresson Estates
- Still Water Lake
- Wildcat Ridge - Phase 3
- Still Water Lake Estates
- Coyote Crossing
- Coyote Crossing
- Wildcat Ridge - Phase 2 and 4
- Coyote Crossing
- Wildcat Ridge
- Godley Ranch
- Star Ranch - Classic 60
- Star Ranch - Classic 50
- Star Ranch - Elements
- Rosemary Fields
- Rio Vista at Kelly Ranch
- Rio Vista at Kelly Ranch
- Rio Vista at Kelly Ranch
- Rio Vista at Kelly Ranch - Kelly Ranch
Builder
Your Personal Tour Guide
Ask me questions while you tour the home.