
Estimated payment starting at $1,710/month
Total Views
19,561
3
Beds
2
Baths
1,412
Sq Ft
$187
Price per Sq Ft
Highlights
- New Construction
- Covered Patio or Porch
- 2 Car Attached Garage
- Community Pool
- Breakfast Area or Nook
- Walk-In Closet
About This Floor Plan
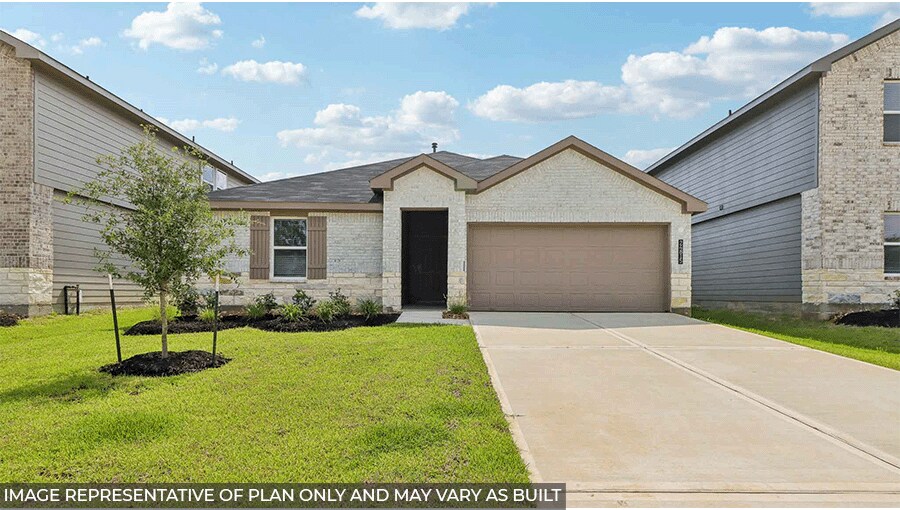
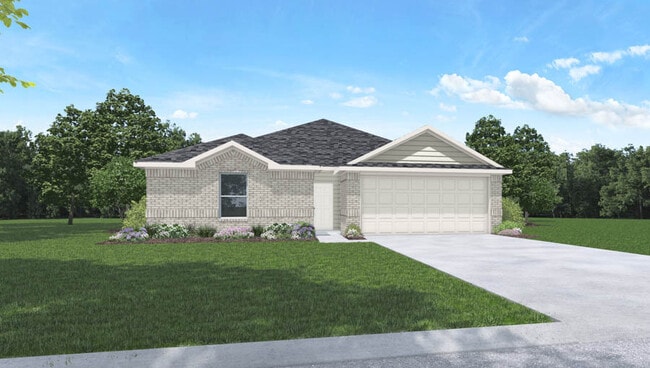
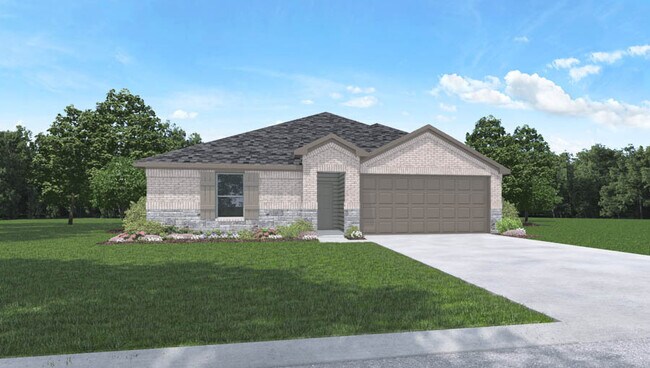
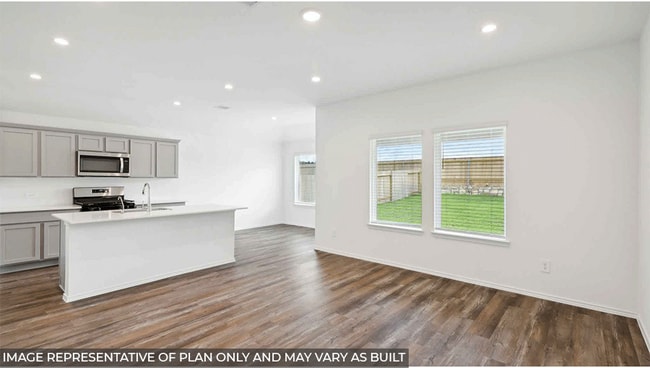
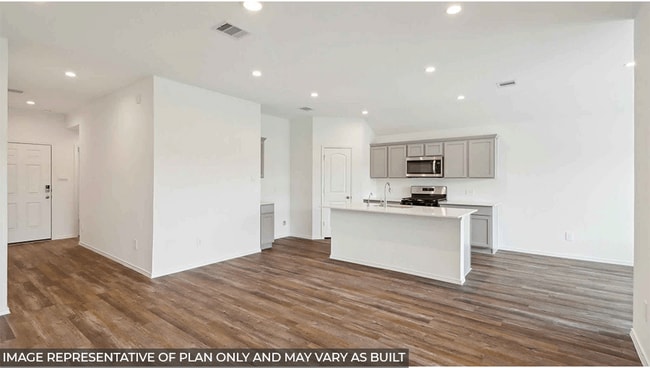
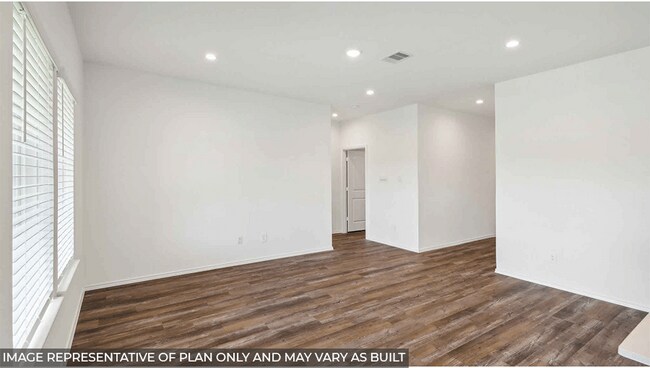
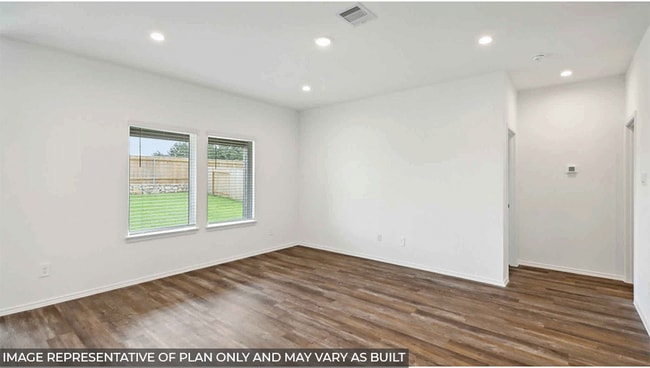
Welcome to the Bellvue/X40B floor plan, located in the Grand Pines community! This is a single-story house that includes three bedrooms, two bathrooms, and a two-car garage. This house spans 1,412 square feet and will be a lovely home for you and your family! As you enter this home, you will notice the two secondary bedrooms and the secondary bathroom on one side of the foyer. Each of the bedrooms are finished with soft carpet flooring, a tall window, and a walk-in closet. The secondary bathroom is easily accessible to both bedrooms and is complete with vinyl flooring, a linen nook, and a tile tub/shower combo. At the end of the foyer lies the family room, breakfast room, and L-shaped kitchen. This area of the home is an open concept living and dining space, making this home perfect for hosting events for family and friends or for relaxing on the weekend. The kitchen is equipped with a kitchen island, a tall pantry, and stainless-steel appliances. The vinyl floors and bright windows in this part of the house gives the area a fresh and comforting air. A hallway branching out from the family room leads to the utility room and the primary bedroom. The utility room has vinyl floors and provides space for a washer, dryer, and some light storage. The primary bedroom can be accessed through the family room. The bedroom is complete with carpet flooring and two bright windows facing the back of the property, allowing for sunlight to adorn the room with its rays. The primary bedroom opens to the primary bathroom, which has vinyl floors, a double sink, a standing shower, and a separate toilet room. The bathroom leads to the walk-in closet, which has carpet flooring and provides more than enough space for clothing and storage. Exiting the home through the back patio, which is equipped with overhead lights and a place to relax, you can enjoy the great outdoors from the comfort of your yard! You will love this home! Call to ask for a tour of this house today!
Sales Office
Hours
| Monday |
12:00 PM - 7:00 PM
|
| Tuesday - Saturday |
10:00 AM - 7:00 PM
|
| Sunday |
12:00 PM - 6:00 PM
|
Office Address
24903 Evergreen Leaf Loop
Magnolia, TX 77355
Driving Directions
Home Details
Home Type
- Single Family
Parking
- 2 Car Attached Garage
- Front Facing Garage
Home Design
- New Construction
Interior Spaces
- 1,412 Sq Ft Home
- 1-Story Property
- Family Room
- Washer and Dryer Hookup
Kitchen
- Breakfast Area or Nook
- Dishwasher
- Kitchen Island
Bedrooms and Bathrooms
- 3 Bedrooms
- Walk-In Closet
- 2 Full Bathrooms
- Dual Vanity Sinks in Primary Bathroom
- Bathtub with Shower
- Walk-in Shower
Outdoor Features
- Covered Patio or Porch
Community Details
- Community Playground
- Community Pool
Map
Other Plans in Grand Pines
About the Builder
D.R. Horton is a publicly traded residential homebuilding company engaged in the development, construction, and sale of single-family homes, townhomes, and related residential products across the United States. The company was founded in 1978 and has grown into one of the largest homebuilders in the country, operating through a network of regional and divisional offices that support localized land acquisition, construction, and sales activities. D.R. Horton’s operations span multiple housing segments, including entry-level, move-up, luxury, and active adult communities, allowing the company to address a broad range of buyer profiles.
The company conducts its business through wholly owned subsidiaries and regional divisions that manage land development, vertical construction, and home sales within defined geographic markets. D.R. Horton also operates affiliated mortgage, title, and insurance services that support its residential transactions. Since 2002, D.R. Horton has consistently ranked as the largest homebuilder in the United States by homes closed. The company is publicly listed on the New York Stock Exchange under the ticker symbol DHI and continues to expand its presence in high-growth housing markets nationwide through controlled land positions and phased community development.
Frequently Asked Questions
How many homes are planned at Grand Pines
How many floor plans are available at Grand Pines?
How many move-in ready homes are available at Grand Pines?
Nearby Homes
- 22420 Meadowhurst Cir W
- 0 Prop Id 101208 Unit 35069205
- 24140 Grand Pines Rd
- 25920 Grand Pines Rd
- TBD Terri Ln
- 18935 Fm 2920 Rd
- 18915 Fm 2920 Rd
- 19511 Fm 2920 Rd
- 19830 Turtle Dove Ln
- 0 Michael
- TBD Butera Rd
- 15629 Knotty Oaks Trail
- 0 Blooming Rose Meadow Rd
- Tbd Butera Rd
- 32602 Dogwood Trail
- 26603 Weir Way
- 0000 Burkhardt Rd
- 21230 Meadowview Ln
- 20719 Tealpointe Ridge Ln
- 26643 Nichols Sawmill Rd Rd
- Grand Pines
- Spring Creek Trails
- Spring Creek Trails
- Somerset - 50s
- Somerset - 40s
- Oakwood - Trails
- Oakwood - Preserve
- Sorella - Smart Series
- Sorella - Premier Series
- Sorella - Landmark Collection
- Oakhill Reserve - Longleaf Collection
- Oakhill Reserve - Foxtail Collection
- Sorella - Signature Collection
- Amira - Heritage Collection
- Amira - Premier Collection
- Amira - Signature Collection
- Cypress Green - Eventide Collection
- Cypress Green
- Cypress Green - Woodbridge Collection
- Amira - 50'
Builder
Your Personal Tour Guide
Ask me questions while you tour the home.