


Estimated payment starting at $1,721/month
Total Views
34,957
3
Beds
2
Baths
1,415
Sq Ft
$189
Price per Sq Ft
Highlights
- New Construction
- Granite Countertops
- Community Pool
- Primary Bedroom Suite
- No HOA
- Covered Patio or Porch
About This Floor Plan
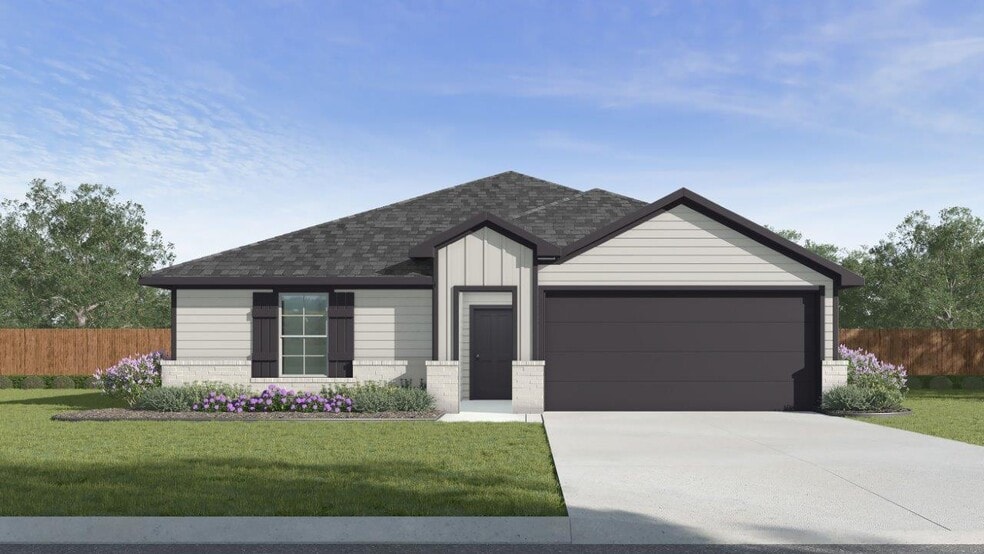
The Bellvue is a single-story, 3-bedroom, 2-bathroom home featuring approximately 1,415 square feet of living space. The foyer opens into the spacious family room, and open-concept kitchen and dining room. The kitchen includes a perfect island for entertaining and corner pantry. The main bedroom, bedroom 1, is perfectly sized and features an attractive bathroom with dual vanities and spacious walk-in closet. Additional finishes include granite or quartz countertops and stainless-steel appliances. You’ll enjoy added security in your new D.R. Horton home with our Home is Connected features. Using one central hub that talks to all the devices in your home, you can control the lights, thermostat, and locks, all from your cellular device. With D.R. Horton's simple buying process and ten-year limited warranty, there's no reason to wait! (Prices, plans, dimensions, specifications, features, incentives, and availability are subject to change without notice obligation)
Sales Office
Hours
| Monday - Saturday |
10:30 AM - 7:00 PM
|
| Sunday |
12:30 PM - 7:00 PM
|
Sales Team
Online Sales Counselor
Pleasant Hill Sales Office
Office Address
1985 Cartwright St
Bryan, TX 77807
Driving Directions
Home Details
Home Type
- Single Family
Parking
- 2 Car Attached Garage
- Front Facing Garage
Home Design
- New Construction
Interior Spaces
- 1,415 Sq Ft Home
- 1-Story Property
- Smart Doorbell
- Family Room
- Laundry Room
Kitchen
- Breakfast Area or Nook
- Stainless Steel Appliances
- Kitchen Island
- Granite Countertops
- Quartz Countertops
- Shaker Cabinets
Bedrooms and Bathrooms
- 3 Bedrooms
- Primary Bedroom Suite
- Walk-In Closet
- 2 Full Bathrooms
- Private Water Closet
- Bathtub
- Walk-in Shower
Home Security
- Smart Lights or Controls
- Smart Thermostat
Outdoor Features
- Covered Patio or Porch
Community Details
Overview
- No Home Owners Association
Recreation
- Community Pool
- Trails
Map
Move In Ready Homes with this Plan
Other Plans in Pleasant Hill
About the Builder
D.R. Horton is a publicly traded residential homebuilding company engaged in the development, construction, and sale of single-family homes, townhomes, and related residential products across the United States. The company was founded in 1978 and has grown into one of the largest homebuilders in the country, operating through a network of regional and divisional offices that support localized land acquisition, construction, and sales activities. D.R. Horton’s operations span multiple housing segments, including entry-level, move-up, luxury, and active adult communities, allowing the company to address a broad range of buyer profiles.
The company conducts its business through wholly owned subsidiaries and regional divisions that manage land development, vertical construction, and home sales within defined geographic markets. D.R. Horton also operates affiliated mortgage, title, and insurance services that support its residential transactions. Since 2002, D.R. Horton has consistently ranked as the largest homebuilder in the United States by homes closed. The company is publicly listed on the New York Stock Exchange under the ticker symbol DHI and continues to expand its presence in high-growth housing markets nationwide through controlled land positions and phased community development.
Frequently Asked Questions
What are the HOA fees at Pleasant Hill?
How many floor plans are available at Pleasant Hill?
How many move-in ready homes are available at Pleasant Hill?
Nearby Homes
- 3300 W Sh-21
- 3208 W State Highway 21
- 4342A Dobrovolny Rd W
- 84.09 Ac Valley Rd
- 84.09 Ac Valley Rd
- 4342B Dobrovolny Rd W
- 604 Hilton Rd
- 4342 Dobrovolny Rd W
- 1200 Steamboat Run
- 1200 Steamboat Run
- 1913 Marshall Ave
- 1643 Lucky St
- 1641 Lucky St
- 1629 Lucky St
- 1907 Eisenhower Ave
- 1905 Eisenhower Ave
- 1901 Eisenhower Ave
- SEC Dr
- 1923 Lightfoot Ln
- TBD Palasota Dr
- Pleasant Hill
- Pleasant Hill - Watermill Collection
- Pleasant Hill - Classic Collection
- Pleasant Hill
- The Cottages at Pagosa Springs
- Pagosa Springs
- Majestic Pointe
- Edgewater
- Gourd Creek
- The Reserve at Foxwood
- Greenbrier
- Oakmont
- Oakmont
- Oakmont
- Stella Ranch
- Charleston Mills
- Mission Ranch - The Ridge
- Mission Ranch
- Yaupon Trails
- Townhomes at Yaupon Trails
Builder
Your Personal Tour Guide
Ask me questions while you tour the home.