


NEW CONSTRUCTION
BUILDER INCENTIVES
Verified badge confirms data from builder
Estimated payment starting at $2,295/month
Total Views
41,099
4
Beds
2
Baths
1,867
Sq Ft
$185
Price per Sq Ft
Highlights
- New Construction
- ENERGY STAR Certified Homes
- Modern Architecture
- Primary Bedroom Suite
- Community Lake
- Lanai
About This Floor Plan
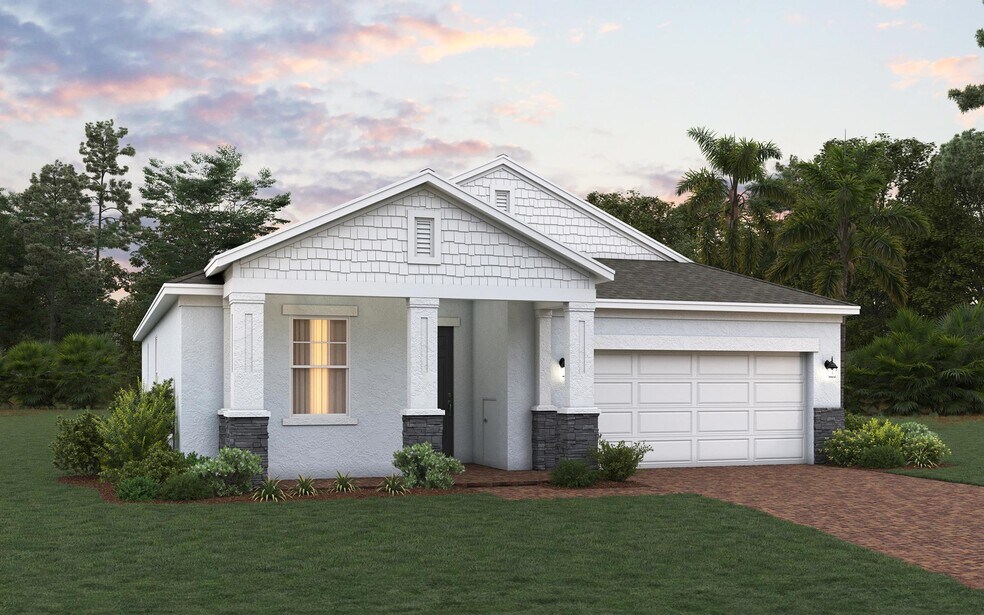
Introducing the Bennet, an exquisite single-story new home plan by Trinity Family Builders designed to elevate modern living. Boasting 4 bedrooms and 2 full baths within its spacious 1867 square feet of air-conditioned comfort, this home effortlessly merges functionality with luxury. Standout features include the exclusive Trinity Package Place, a built-in outdoor storage area equipped with a secure delivery door and electronic keypad lock, ensuring convenience and peace of mind. The heart of the home lies in its expansive kitchen, seamlessly flowing into the family and dining rooms, perfect for both daily living and entertaining. The large primary bedroom is a retreat in itself, complete with a walk-in closet and a luxurious Trinity Luxury Retreat Shower in the ensuite bath. Outdoor living is equally impressive, with a large covered porch in the front and a covered lanai in the back, providing ample space to enjoy the Florida lifestyle in style and comfort. Welcome home to the Bennet, where every detail is crafted with your utmost satisfaction in mind.
Builder Incentives
Sales Office
Hours
| Monday |
12:00 PM - 6:00 PM
|
| Tuesday - Saturday |
10:00 AM - 6:00 PM
|
| Sunday |
12:00 PM - 6:00 PM
|
Sales Team
Jennifer Miller-Carmon
Austin Seger
Office Address
2011 Town Pasture Dr
Eustis, FL 32726
Driving Directions
Home Details
Home Type
- Single Family
Lot Details
- Minimum 5,502 Sq Ft Lot
- Minimum 45 Ft Wide Lot
HOA Fees
- $70 Monthly HOA Fees
Parking
- 2 Car Attached Garage
- Front Facing Garage
Taxes
Home Design
- New Construction
- Modern Architecture
Interior Spaces
- 1,867 Sq Ft Home
- 1-Story Property
- ENERGY STAR Qualified Windows
- Living Room
- Family or Dining Combination
- Carpet
Kitchen
- Oven
- Built-In Microwave
- Stainless Steel Appliances
- Kitchen Island
Bedrooms and Bathrooms
- 4 Bedrooms
- Primary Bedroom Suite
- Walk-In Closet
- 2 Full Bathrooms
- Dual Vanity Sinks in Primary Bathroom
- Secondary Bathroom Double Sinks
- Private Water Closet
- Bathtub with Shower
- Multiple Shower Heads
- Walk-in Shower
Laundry
- Laundry Room
- Laundry on main level
Eco-Friendly Details
- Energy-Efficient Insulation
- ENERGY STAR Certified Homes
Outdoor Features
- Covered Patio or Porch
- Lanai
Utilities
- SEER Rated 16+ Air Conditioning Units
- SEER Rated 13+ Air Conditioning Units
Community Details
Overview
- Association fees include ground maintenance
- Community Lake
- Greenbelt
- Near Conservation Area
Amenities
- Community Gazebo
- Amenity Center
Recreation
- Tennis Courts
- Community Pool
- Dog Park
- Trails
Questions About This Plan?
Pricing
Available Units
Customizations
HOA
Matterport 3D Tour
Map
Other Plans in Pine Meadows - Reserve 50' Wide
About the Builder
Trinity Family Builders is a residential home builder of single-family homes and multi-family townhomes, serving the Central Florida market. Trinity Family Builders distinguishes itself as a “Family Builder” because for them, a house is not just four walls and a roof, but the foundation for your family. Trinity Family Builders takes immense pride in delivering exceptional craftsmanship, outstanding living amenities, and top-notch customer service — all bundled together at an exceptional value.
Nearby Communities by Trinity Family Builders
Pine Meadows - Reserve Townhomes
by Trinity Family Builders
$257,000 - $294,999
- 3 - 4 Beds
- 2.5 - 3 Baths
- 1,795+ Sq Ft
Pine Meadows Reserve Townhomes is a thoughtfully planned new construction community by Trinity Family Builders located in Eustis, Florida, offering a rare blend of modern townhome living and natural surroundings in the heart of Central Florida. Nestled between multiple conservation areas, this neighborhood is ideal for homebuyers seeking a low-maintenance lifestyle paired with access to outdoor
Frequently Asked Questions
How many homes are planned at Pine Meadows - Reserve 50' Wide
What are the HOA fees at Pine Meadows - Reserve 50' Wide?
Are there any type of special taxes or special assessments to consider at Pine Meadows - Reserve 50' Wide?
How many floor plans are available at Pine Meadows - Reserve 50' Wide?
How many move-in ready homes are available at Pine Meadows - Reserve 50' Wide?
Nearby Homes
- 2132 Pine Meadows Golf Course Rd
- 29 Club House Dr
- 16750 Mckinley Rd
- 847 Palmetto St
- TBD Tropical Dr
- TBD Tropical Dr
- 0 Cr-19a
- 0 Harlem Ave
- 0000 Hollywood Ave
- 2107 Suanee Ave Unit 200
- 0 Bates Ave Unit MFRG5115762
- 0 E Bates Ave Unit MFRG5112939
- 0 E Bates Ave Unit MFRG5115680
- 1200 Northshore Dr
- 522 Palmetto St
- 508 Palmetto St
- 1012 E Hazzard Ave
- 0 E Hazzard Ave
- 0 Royal Trail Rd Unit MFRV4934300
- 525 Pine Ln
- Pine Meadows - Reserve Townhomes
- Pine Meadows - Reserve 50' Wide
- Pine Meadows - Manor Key Collection
- Pine Meadows - Estate Key Collection
- Magnolia Pointe - Seasons
- Magnolia Pointe
- Estes Reserve
- Hidden Cove
- Chelsea Square
- Avalon Park Tavares - Single Family Homes
- Connors Cove
- Avalon Park Tavares - Townhomes
- Lakes of Mount Dora
- Avalon Park Tavares
- Lochside - 40' Lot
- Lochside - 50' Lot
- Lochside - 70' Lot
- Groves at Grand Island
- Southloch
- Summerbrooke
Builder
Your Personal Tour Guide
Ask me questions while you tour the home.