


Estimated payment starting at $1,996/month
Total Views
55,516
5
Beds
3
Baths
2,225
Sq Ft
$137
Price per Sq Ft
Highlights
- New Construction
- Main Floor Bedroom
- No HOA
- Primary Bedroom Suite
- Lawn
- Porch
About This Floor Plan
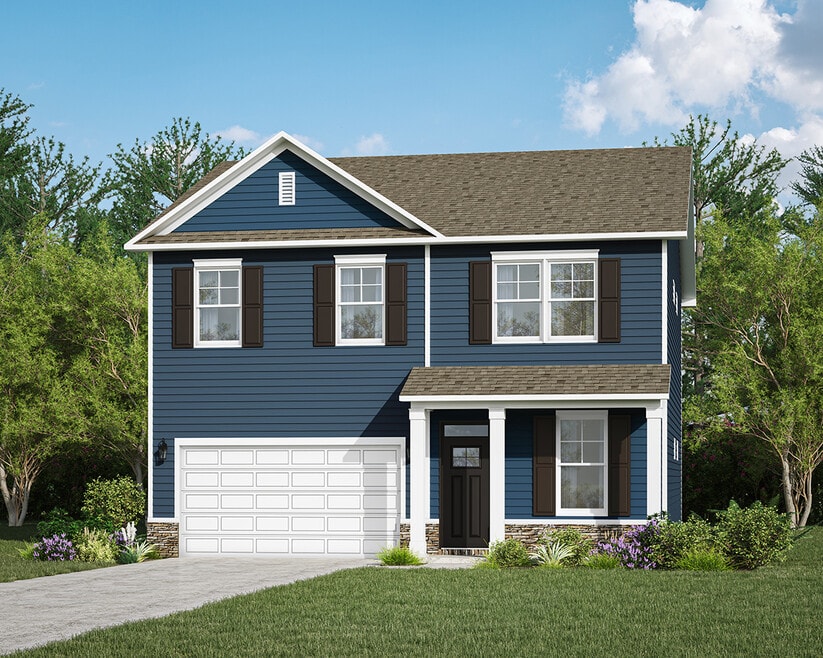
The Bentcreek II offers a spacious and thoughtfully designed 2,225-square-foot two-story home, perfect for families seeking both style and practicality. This inviting floor plan features four bedrooms and three bathrooms, providing ample room for everyone. Multiple exterior elevations are offered, allowing you to choose the perfect aesthetic to complement your taste and community. The main level showcases an open floor plan, effortlessly blending the living room, dining area, and kitchen into a single, expansive space perfect for daily living and entertaining. A convenient powder room is located on the main level for guest use. Upstairs you'll find a generously sized owner's suite with a private bath and walk-in closet, providing a private retreat. Two additional well-appointed bedrooms share a hall bathroom, completing the upper level. An optional corner pantry adds significant functionality to the kitchen, increasing storage and organization. An optional bonus room above the garage adds the potential for a fourth bedroom and additional living space.
Sales Office
Hours
| Monday - Saturday | 11:00 AM - 6:00 PM |
| Sunday | 1:00 PM - 6:00 PM |
Sales Team
Bryan Owens
Office Address
Fallaw Road
Gaston, SC 29053
Driving Directions
Home Details
Home Type
- Single Family
Lot Details
- Lawn
Parking
- 2 Car Attached Garage
- Front Facing Garage
Home Design
- New Construction
Interior Spaces
- 2,225 Sq Ft Home
- 2-Story Property
- Recessed Lighting
- Living Room
- Open Floorplan
- Dining Area
- Carpet
Kitchen
- Eat-In Kitchen
- Breakfast Bar
- Built-In Oven
- Cooktop
- Built-In Microwave
- Dishwasher
- ENERGY STAR Qualified Appliances
- Kitchen Island
- Disposal
Bedrooms and Bathrooms
- 5 Bedrooms
- Main Floor Bedroom
- Primary Bedroom Suite
- Walk-In Closet
- Powder Room
- 3 Full Bathrooms
- Primary bathroom on main floor
- Dual Vanity Sinks in Primary Bathroom
- Private Water Closet
- Bathtub with Shower
- Walk-in Shower
Laundry
- Laundry on upper level
- Washer and Dryer Hookup
Outdoor Features
- Patio
- Porch
Utilities
- Central Heating and Cooling System
- Programmable Thermostat
- Tankless Water Heater
- High Speed Internet
- Cable TV Available
Community Details
- No Home Owners Association
Map
Other Plans in Ashrei
About the Builder
Great Southern Homes is dedicated to providing quality-built homes designed to meet the needs of today’s growing families, all at affordable prices. Their commitment goes beyond construction; they understand that the journey of purchasing a new home can be overwhelming, filled with unfamiliar terms and important decisions. This understanding sets Great Southern Homes apart, as they recognize that buying a new home is more than just a transaction – it’s a meaningful investment in the future. With Great Southern Homes, families can trust they are making the right choice for their needs and aspirations.
Frequently Asked Questions
How many homes are planned at Ashrei
What are the HOA fees at Ashrei?
How many floor plans are available at Ashrei?
Nearby Homes
- 242 Sugar Loaf Rd
- 1446 Mack St
- Lot 2 Mimosa Dr
- Lot 1 Mimosa Dr
- 424 Eagle Ridge Ct
- 420 Eagle Ridge Ct
- 223 Mimosa Dr
- 2452 Highway 6
- 0 Duck Pond Rd
- 0 Charlie Rast Rd
- 257 Irvin Jumper St
- TBD Lonnie Dowd Dr Unit Lot 4
- TBD Lonnie Dowd Dr Unit Lot 5
- 1848 W End Rd
- 25 Ac Brandon Rd
- 25 Ac Brandon Rd
- 628 Spooky Hollow Dr Unit 525
- 1016 Penfold Pointe
- 1012 Penfold Pointe
- 1021 Penfold Pointe
- Ashrei
- Champions Park - Tidewater
- Heron Pointe
- Edmund Hill Estates
- Forts Ridge
- The Village at Glenn Hills
- Crescent Hills
- Belgrave
- Old Charleston Acres
- Ashton Lakes
- Longview
- Copper Crest - Single Family Homes
- South Lake Commons
- Dunbar Village
- Hidden Springs
- Birdhaven
- Lauren Park - Townhomes
- Lauren Park
- Ferry Grove
- Ferry Grove
Builder
Your Personal Tour Guide
Ask me questions while you tour the home.