
NEW CONSTRUCTION
BUILDER INCENTIVES
Estimated payment starting at $2,349/month
Total Views
9,587
3
Beds
2.5
Baths
1,505
Sq Ft
$224
Price per Sq Ft
Highlights
- Community Boat Facilities
- Fishing
- ENERGY STAR Certified Homes
- New Construction
- Primary Bedroom Suite
- Community Lake
About This Floor Plan
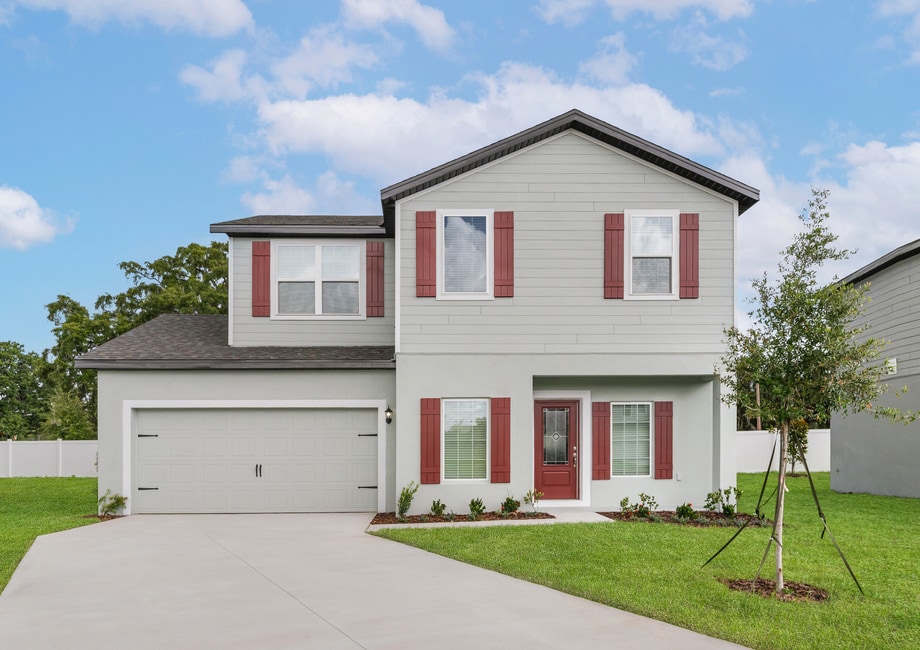
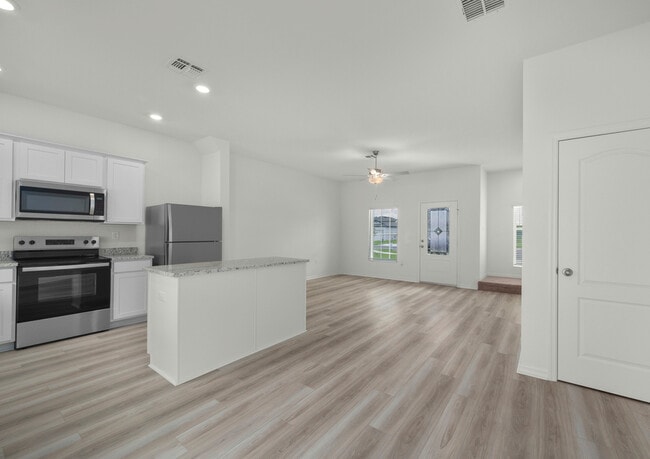
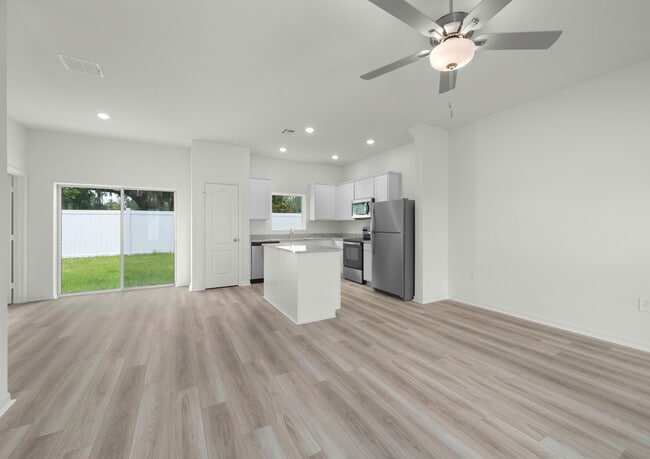
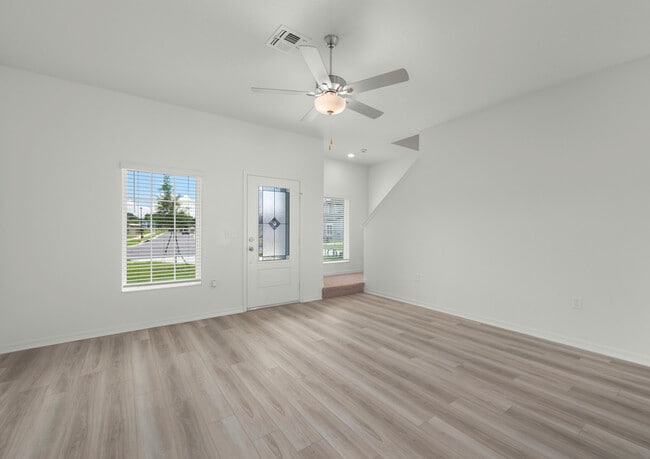
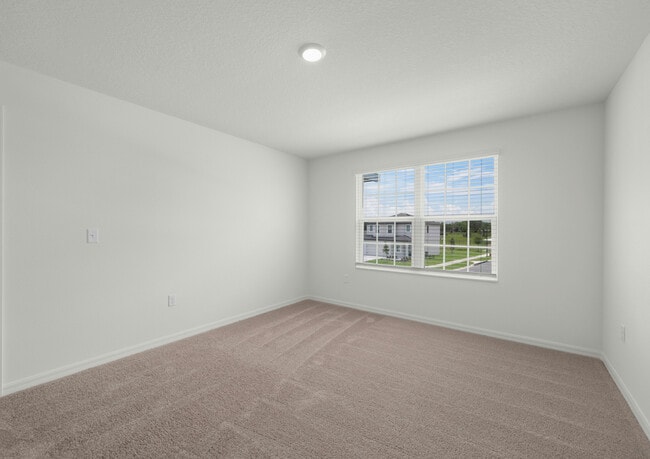
LGI Homes is proud to present the Benton floor plan, where incredible entertainment space awaits. This two-story home features a spacious open concept first level, perfect for hosting, and three spacious bedrooms upstairs. You will love this floor plan at the serene and idyllic community of Tula Parc just 10 minutes from Tavares in Astatula.
Builder Incentives
LIMITED TIME ONLY! LGI Homes is offering the best deals of the year on select move-in ready homes! Don't miss out on this incredible opportunity to Make Your Move and make your dream of homeownership a reality!
Sales Office
Hours
| Monday - Tuesday | 11:00 AM - 7:00 PM |
| Wednesday - Saturday | 8:30 AM - 7:00 PM |
| Sunday | 10:30 AM - 7:00 PM |
Office Address
13390 Tula Loop
Astatula, FL 34705
Driving Directions
Home Details
Home Type
- Single Family
Lot Details
- Minimum 4,500 Sq Ft Lot
- Minimum 50 Ft Wide Lot
- Landscaped
- Private Yard
HOA Fees
- $95 Monthly HOA Fees
Parking
- 2 Car Attached Garage
- Front Facing Garage
Taxes
- No Special Tax
Home Design
- New Construction
Interior Spaces
- 1,505 Sq Ft Home
- 2-Story Property
- Recessed Lighting
- ENERGY STAR Qualified Windows
- Formal Entry
- Family Room
- Living Room
- Formal Dining Room
- Screened Porch
Kitchen
- ENERGY STAR Range
- ENERGY STAR Cooktop
- ENERGY STAR Qualified Freezer
- ENERGY STAR Qualified Refrigerator
- ENERGY STAR Qualified Dishwasher
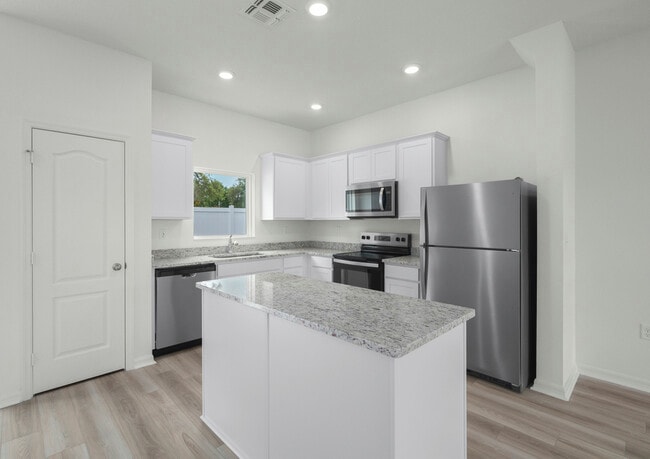
- Stainless Steel Appliances
- Kitchen Island
- Granite Countertops
- Wood Stained Kitchen Cabinets
- Flat Panel Kitchen Cabinets
- Solid Wood Cabinet
- Under Cabinet Lighting
Flooring
- Carpet
- Tile
- Vinyl
Bedrooms and Bathrooms
- 3 Bedrooms
- Primary Bedroom Suite
- Walk-In Closet
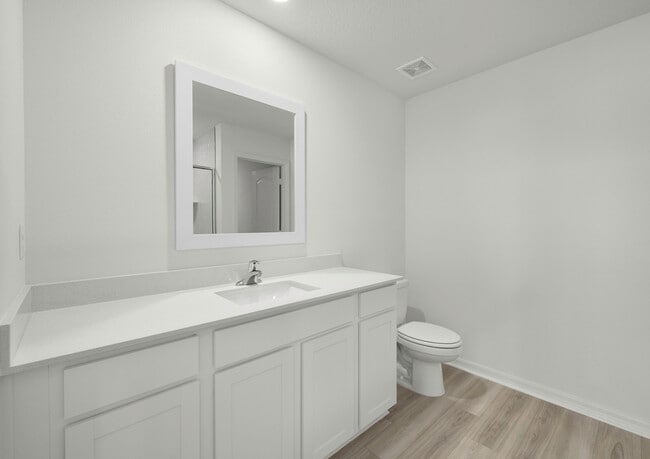
- Powder Room
- Walk-in Shower
Laundry
- Laundry Room
- Laundry on upper level
- ENERGY STAR Qualified Dryer
- ENERGY STAR Qualified Washer
Eco-Friendly Details
- Energy-Efficient Insulation
- ENERGY STAR Certified Homes
Utilities
- Central Heating and Cooling System
- ENERGY STAR Qualified Air Conditioning
- Programmable Thermostat
- ENERGY STAR Qualified Water Heater
- High Speed Internet
- Cable TV Available
Community Details
Overview
- Association fees include internet, ground maintenance
- Community Lake
- Wooded Homesites
- Water Views Throughout Community
- Views Throughout Community
- Near Conservation Area
Amenities
- Community Gazebo
- Community Garden
- Shops
- Restaurant
Recreation
- Community Boat Facilities
- Community Playground
- Fishing
- Fishing Allowed
- Park
- Tot Lot
- Recreational Area
- Hiking Trails
- Trails
Community Map
Map
Other Plans in Tula Parc
Plan History
| Date | Event | Price | List to Sale | Price per Sq Ft |
|---|---|---|---|---|
| 08/31/2026 08/31/26 | For Sale | $336,900 | 0.0% | $224 / Sq Ft |
| 08/28/2026 08/28/26 | Off Market | $336,900 | -- | -- |
| 08/27/2026 08/27/26 | For Sale | $336,900 | 0.0% | $224 / Sq Ft |
| 08/26/2026 08/26/26 | Off Market | $336,900 | -- | -- |
| 08/24/2026 08/24/26 | Price Changed | $336,900 | -1.2% | $224 / Sq Ft |
| 08/24/2026 08/24/26 | For Sale | $340,900 | 0.0% | $227 / Sq Ft |
| 08/24/2026 08/24/26 | Off Market | $340,900 | -- | -- |
| 07/13/2026 07/13/26 | For Sale | $340,900 | 0.0% | $227 / Sq Ft |
| 07/10/2026 07/10/26 | Off Market | $340,900 | -- | -- |
| 07/06/2026 07/06/26 | Price Changed | $340,900 | +1.2% | $227 / Sq Ft |
| 06/29/2026 06/29/26 | For Sale | $336,900 | 0.0% | $224 / Sq Ft |
| 06/25/2026 06/25/26 | Off Market | $336,900 | -- | -- |
| 05/08/2026 05/08/26 | Price Changed | $336,900 | +0.3% | $224 / Sq Ft |
| 05/01/2026 05/01/26 | For Sale | $335,900 | 0.0% | $223 / Sq Ft |
| 04/28/2026 04/28/26 | Off Market | $335,900 | -- | -- |
| 04/24/2026 04/24/26 | For Sale | $335,900 | 0.0% | $223 / Sq Ft |
| 04/23/2026 04/23/26 | Off Market | $335,900 | -- | -- |
| 04/17/2026 04/17/26 | For Sale | $335,900 | 0.0% | $223 / Sq Ft |
| 04/13/2026 04/13/26 | Off Market | $335,900 | -- | -- |
| 03/23/2026 03/23/26 | For Sale | $335,900 | 0.0% | $223 / Sq Ft |
| 03/23/2026 03/23/26 | Off Market | $335,900 | -- | -- |
| 03/13/2026 03/13/26 | Price Changed | $335,900 | -2.3% | $223 / Sq Ft |
| 03/06/2026 03/06/26 | For Sale | $343,900 | 0.0% | $229 / Sq Ft |
| 03/03/2026 03/03/26 | Off Market | $343,900 | -- | -- |
| 03/02/2026 03/02/26 | For Sale | $343,900 | 0.0% | $229 / Sq Ft |
| 02/27/2026 02/27/26 | Off Market | $343,900 | -- | -- |
| 02/27/2026 02/27/26 | For Sale | $343,900 | 0.0% | $229 / Sq Ft |
| 02/25/2026 02/25/26 | Off Market | $343,900 | -- | -- |
| 02/24/2026 02/24/26 | For Sale | $343,900 | 0.0% | $229 / Sq Ft |
| 02/21/2026 02/21/26 | Off Market | $343,900 | -- | -- |
| 02/16/2026 02/16/26 | Price Changed | $343,900 | +1.2% | $229 / Sq Ft |
| 02/16/2026 02/16/26 | For Sale | $339,900 | 0.0% | $226 / Sq Ft |
| 02/09/2026 02/09/26 | Off Market | $339,900 | -- | -- |
| 02/03/2026 02/03/26 | Price Changed | $339,900 | -1.2% | $226 / Sq Ft |
| 02/02/2026 02/02/26 | Price Changed | $343,900 | +1.2% | $229 / Sq Ft |
| 01/27/2026 01/27/26 | Price Changed | $339,900 | -1.2% | $226 / Sq Ft |
| 01/21/2026 01/21/26 | For Sale | $343,900 | 0.0% | $229 / Sq Ft |
| 01/17/2026 01/17/26 | Off Market | $343,900 | -- | -- |
| 01/09/2026 01/09/26 | Price Changed | $343,900 | +1.2% | $229 / Sq Ft |
| 01/05/2026 01/05/26 | For Sale | $339,900 | 0.0% | $226 / Sq Ft |
| 12/30/2025 12/30/25 | Off Market | $339,900 | -- | -- |
| 12/23/2025 12/23/25 | Price Changed | $339,900 | -1.2% | $226 / Sq Ft |
| 12/11/2025 12/11/25 | Price Changed | $343,900 | +1.2% | $229 / Sq Ft |
| 12/11/2025 12/11/25 | For Sale | $339,900 | 0.0% | $226 / Sq Ft |
| 12/08/2025 12/08/25 | Off Market | $339,900 | -- | -- |
| 12/01/2025 12/01/25 | Price Changed | $339,900 | -1.2% | $226 / Sq Ft |
| 11/19/2025 11/19/25 | For Sale | $343,900 | 0.0% | $229 / Sq Ft |
| 11/17/2025 11/17/25 | Off Market | $343,900 | -- | -- |
| 11/14/2025 11/14/25 | For Sale | $343,900 | 0.0% | $229 / Sq Ft |
| 11/11/2025 11/11/25 | Off Market | $343,900 | -- | -- |
| 11/03/2025 11/03/25 | For Sale | $343,900 | 0.0% | $229 / Sq Ft |
| 10/27/2025 10/27/25 | Off Market | $343,900 | -- | -- |
| 10/17/2025 10/17/25 | Price Changed | $343,900 | +1.2% | $229 / Sq Ft |
| 10/09/2025 10/09/25 | Price Changed | $339,900 | -1.2% | $226 / Sq Ft |
| 10/07/2025 10/07/25 | Price Changed | $343,900 | +1.2% | $229 / Sq Ft |
| 10/07/2025 10/07/25 | For Sale | $339,900 | 0.0% | $226 / Sq Ft |
| 10/03/2025 10/03/25 | Off Market | $339,900 | -- | -- |
| 07/29/2025 07/29/25 | For Sale | $339,900 | -- | $226 / Sq Ft |
Source: LGI Homes
About the Builder
LGI Homes, Inc. is a publicly traded residential homebuilding company headquartered in The Woodlands, Texas. Founded in 2003, the company designs, constructs, and sells new single-family homes and master-planned communities across the United States, with a primary focus on entry-level and first-time homebuyers. LGI Homes operates a vertically integrated business model that includes land acquisition, development, construction, marketing, and direct sales. From its corporate headquarters on Lake Robbins Drive, LGI Homes oversees national operations spanning more than 20 states and 30+ markets, including Texas, the Southeast, Midwest, and Western U.S. regions. The company is known for its standardized floor plans, streamlined construction process, and its CompleteHome™ package, which includes upgraded features and appliances as standard offerings. LGI Homes became a publicly traded company in 2013 and has since grown into one of the top-10 largest homebuilders in the United States by closings. As of 2024, the company reported annual revenues exceeding $2 billion and employed more than 1,200 people nationwide. The Woodlands headquarters functions as the central hub for executive leadership, finance, marketing, land acquisition, operations, and corporate strategy.
Frequently Asked Questions
How many homes are planned at Tula Parc
What are the HOA fees at Tula Parc?
How many floor plans are available at Tula Parc?
How many move-in ready homes are available at Tula Parc?
Nearby Homes
- 25800 Washington St
- 13450 Palm Dr
- TBD Monroe St
- 13311 Midway Ave
- 13233 Country Club
- 0 E Cove Dr
- 25136 Huckleberry Way
- 25124 Huckleberry Way
- TBD Harrison St Unit 4
- 13434 Maryland Ave
- 0 Tennessee Ave Unit MFRS5153461
- 0 Highway 561 Hwy Unit MFRG5113781
- 23175 N Buckhill Rd
- 116 W Magnolia Ave
- 0 Lois Dr Unit 1228079
- 0 Lois Dr Unit MFRV4950282
- 0 Trotting Horse Ln Unit MFRG5112598
- 0 County Road 448 Unit Lot 4 MFRG5101163
- 0 County Road 448 Unit Lot 3 MFRG5101159
- 0 Cr 448 Unit Lot 1 MFRG5101153
- Tula Parc
- Lakeside Forest - Seasons
- Hillside Groves
- Stonehill
- Leela Reserve - Single Family
- Leela Reserve - Paired Villas
- Seaport Village
- Seaport Village
- Cresswind at Lake Harris - Brooks Collection
- Cresswind at Lake Harris - Harrison Collection
- Cresswind at Lake Harris - Cooper Collection
- Seasons at Waterstone
- Blue Springs Reserve Townhomes
- Sugarloaf Mountain - Paragon Collection
- Sugarloaf Mountain - Classic Collection
- Sugarloaf Mountain - Eventide Collection
- Eagletail Landings
- Eagletail Landings
- Hodges Reserve
- Hodges Reserve - The Cottages
Builder
Your Personal Tour Guide
Ask me questions while you tour the home.