

Move-In Specials
Stop, Look & Lease! Tour an apartment and put down a deposit within 24 hours to receive $500 off first month’s rent! Limited Time Offer! Move in by 9/15/26 to receive special lowered pricing!! (Cannot be combined with any other offer.)
Highlights
- Bay Window
- Tennis Court
- Den
- Yard
- Pool
- Walk-In Closets
About Berkeley Trace
Welcome home to Berkeley Trace Apartments, a distinctive rental townhome and apartment community conveniently located in bustling Bensalem, Bucks County. Find the home you've been dreaming of here at Berkeley Trace Apartments. We are just a short drive from every day conveniences, from shopping malls and retail stores to eateries, parks, and entertainment. All of our apartments and townhomes feature a private entrance, washer and dryer, generous-size rooms, and a fully equipped kitchen. You will be more than satisfied by the homes that we provide. Living at Berkeley Trace Apartments is more than just renting an apartment or townhome. Our luxury amenities include a community clubhouse, fitness center, business center with free WiFi, an outdoor swimming pool, a coffee bar, and a tennis court. Our on-site caring management and maintenance team will ensure that your entire experience at Berkeley Trace Apartments is as memorable as possible. Call today to schedule your own private tour and to make Berkeley Trace Apartments your home. We look forward to welcoming you home!

Pricing and Floor Plans
1 Bedroom
Penn
$1,685 - $1,785
- 1 Bed
- 1 Bath
- 807 Sq Ft
2 Bedrooms
Philadelphia
$2,100
- 2 Beds
- 1 Bath
- 930 Sq Ft
Delaware
$2,150 - $2,250
- 2 Beds
- 1 Bath
- 1,034 Sq Ft
3 Bedrooms
Franklin
$2,535 - $2,635
- 3 Beds
- 2 Baths
- 1,195 Sq Ft
Fees and Policies
The fees below are based on community-supplied data and may exclude additional fees and utilities.Property Fee Disclaimer: Based on community-supplied data and independent market research. Subject to change without notice. May exclude fees for mandatory or optional services and usage-based utilities.
Community Details
Property Information
- Built in 1976
- 282 units/2 stories
Lease Options
- 12 mo
Utilities Included
- Trash Removal
Community Amenities
Property Services
- Property Manager on Site
- Video Patrol
- Pet Play Area
- Planned Social Activities
- Recycling
- Trash Pickup - Curbside
- Maintenance on site
- Online Services
- Key Fob Entry
Shared Community
- Business Center
- Clubhouse
- Breakfast/Coffee Concierge
- Lounge
- Multi Use Room
- Walk-Up
Fitness & Recreation
- Fitness Center
- Pool
- Tennis Court
- Walking/Biking Trails
Outdoor Features
- Courtyard
- Gated
- Grill
- Sundeck
- Dog Park
Student Features
- Individual Locking Bedrooms
- Study Lounge
Additional Amenities
- 24-hour Emergency Maintenance
- Air conditioner
- Award Winning Community
- Bbq/Grill
- Cardiovascular And Weight Fitness Center
- Central Air
- Close To Local And Regional Railways
- Courtyard
- Covered Parking
- Double Pane Windows
- Easy Access To Rt 1, And I-95
- Flexible Rent Payment Options
- Galley Kitchen With Breakfast Bar
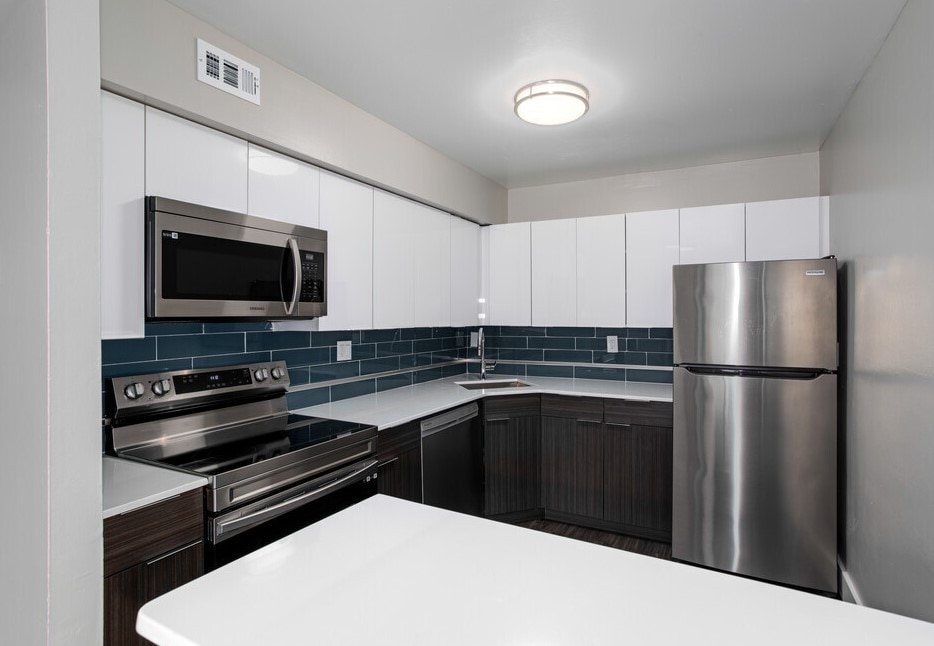
- Granite Countertops
- Kitchens With New Counters And Cabinets
- Large Bedrooms
- Lawn
- Linen Closet
- Off Street Parking
- Office/den
- Olympic-size Swimming Pool With Sundeck
- On-site Management
- Online Portal
- Online Rent Payment Option
- Open-concept Living And Dining Room
- Oversized Floor Plans
- Pets Welcome In Select Townhomes
- Private Entrances
- Spacious Closets
- Stainless Steel Appliances
- Tennis Court
- Tile Floor
- Trash Pickup
- Tree-lined Community
- Verizon Fios And Cable Internet
- Walk-In Closet
- Washer & Dryer
- Wi-fi Clubhouse
- Window Covering
- Yard
Apartment Features
Indoor Features
- Air Conditioning
- Cable Ready
- Storage Space
- Washer/Dryer
- Heating
- Double Vanities
- High Speed Internet Access
- Tub/Shower
- Wi-Fi
- Wheelchair Accessible (Rooms)
Kitchen Features & Appliances
- Dishwasher
- Disposal
- Microwave
- Eat-in Kitchen
- Kitchen
- Granite Countertops
- Refrigerator
- Oven
- Stainless Steel Appliances
- Range
- Breakfast Nook
- Freezer
- Pantry
- Warming Drawer
Model Details
- Bay Window
- Tile Floors
- Hardwood Floors
- Views
- Walk-In Closets
- Carpet
- Attic
- Den
- Dining Room
- Double Pane Windows
- Family Room
- Linen Closet
- Office
- Vinyl Flooring
- Window Coverings
- Large Bedrooms
- Balcony
- Yard
- Lawn
- Patio
Matterport 3D Tours
Map
- 1128 Park Ave
- 3620 Clear Springs Dr
- 0 Allen Ave
- 4104 Barnstaple Ct
- 1012 Burnley Ct
- 3379 Bristol Pike
- 1228 William Penn Dr
- 0 Haunted Ln Unit PABU2126908
- 1009 Essex Dr
- 3242 Parkview Dr
- 1452 Street Rd
- 4606 Garland Rd
- 121 Walnut Ave
- 2924 June Ave
- 717 Kleckner Rd
- 454 Dunksferry Rd
- 744 Kleckner Rd
- 2807 June Ave
- 3534 Hulmeville Rd
- 1113 Lavender Rd
- 603 Haunted Ln
- 1400 Cardinal Dr
- 1600 Brookwood Dr
- 1908 Ironwood Ln
- 1908 Ironwood Ln Unit County Downe
- 3241 Hulmeville Rd Unit C30
- 3241 Hulmeville Rd
- 3241 Hulmeville Rd
- 3241 Hulmeville Rd Unit B20
- 1900 Park Ave
- 3131 Clive Ave
- 901 Spencer Dr
- 904-906 Main Ave Unit 2nd Floor
- 904-906 Main Ave
- 115 A King St
- 800 State Rd Unit 3
- 3131 Knights Rd
- 2049 Brown Ave
- 409 River Rd
- 1100 Newportville Rd
Ask me questions while you tour the home.