


Estimated payment starting at $2,031/month
Total Views
1,049
4
Beds
3.5
Baths
2,035
Sq Ft
$155
Price per Sq Ft
Highlights
- New Construction
- Primary Bedroom Suite
- Community Lake
- Frontier Elementary School Rated A-
- ENERGY STAR Certified Homes
- Main Floor Primary Bedroom
About This Floor Plan
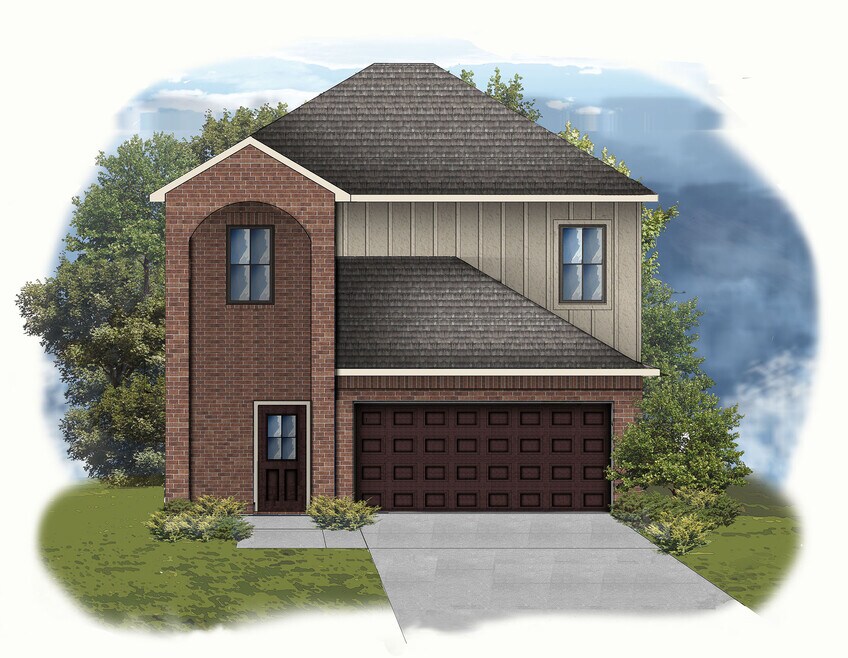
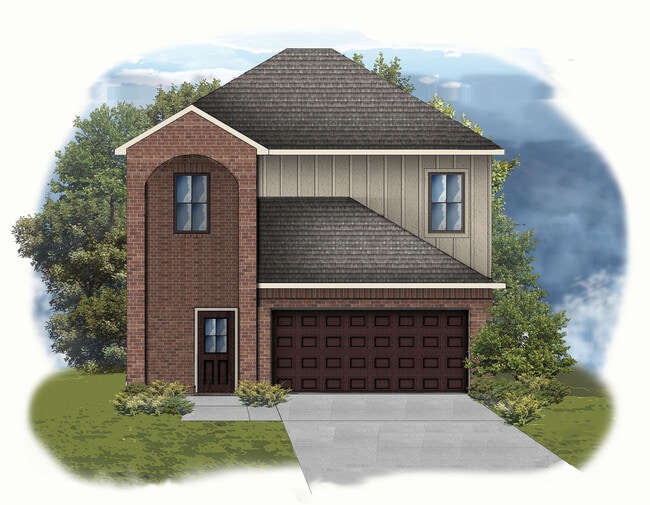
Step into versatile living with the Bethany II G floor plan by DSLD Homeswhere energy efficiency meets modern style in a spacious two-story layout.Perfect for growing families or those who love extra space, this thoughtfully designed home features four bedrooms, three and a half bathrooms, and an open floor plan that promotes effortless flow throughout the main living areas. With 2,035 square feet of living space and a total area of 2,536 square feet, it offers a comfortable balance of form and function.Two bedrooms, including the master suite, are conveniently located on the first floor, offering flexibility and privacy. The master bathroom includes a large walk-in shower, double vanity, and a walk-in closet, creating a luxurious retreat. Upstairs, youll find two additional bedrooms and a spacious bonus roomideal for a home office, media room, or play area.Interior highlights include a walk-in pantry, boot bench in the foyer, and plenty of storage options throughout. The brick and siding exterior provides classic charm and lasting durability, while the covered rear patio and two-car garage add functionality and curb appeal.Designed with energy efficiency at its core, the Bethany II G floor plan helps reduce utility costs and ensures year-round comfort. Whether you're hosting guests or settling in for quiet family time, this home offers the ideal combination of space, style, and sustainability.
Sales Office
Hours
| Monday - Saturday |
10:00 AM - 6:00 PM
|
| Sunday |
1:00 PM - 6:00 PM
|
Sales Team
Tammy Land
Office Address
831 Evergreen Forest Ln
Bonney, TX 77583
Driving Directions
Home Details
Home Type
- Single Family
Lot Details
- Minimum 40 Ft Wide Lot
- Landscaped
Parking
- 2 Car Attached Garage
- Front Facing Garage
Home Design
- New Construction
Interior Spaces
- 2,035 Sq Ft Home
- 2-Story Property
- Ceiling Fan
- Mud Room
- Living Room
- Bonus Room
- Luxury Vinyl Plank Tile Flooring
- Smart Thermostat
Kitchen
- Range Hood
- Dishwasher
- Stainless Steel Appliances
- Granite Countertops
- Tiled Backsplash
- Solid Wood Cabinet
Bedrooms and Bathrooms
- 4 Bedrooms
- Primary Bedroom on Main
- Primary Bedroom Suite
- Walk-In Closet
- Powder Room
- Primary bathroom on main floor
- Double Vanity
- Private Water Closet
- Bathtub with Shower
- Walk-in Shower
Laundry
- Laundry Room
- Laundry on main level
Utilities
- Heating System Uses Gas
- Tankless Water Heater
Additional Features
- ENERGY STAR Certified Homes
- Covered Patio or Porch
Community Details
Overview
- Community Lake
- Pond in Community
Amenities
- Event Center
- Community Center
Recreation
- Community Pool
- Event Lawn
- Recreational Area
- Trails
Map
Other Plans in Aldeana
About the Builder
DSLD Homes began in Louisiana and grew into a residential homebuilder with a broad presence across the Southern United States. The company builds new single-family homes in communities across Louisiana, Alabama, Florida, Mississippi, Texas, and Tennessee, with a focus on energy efficiency and lasting value. DSLD Homes also supports buyers through mortgage services and customer care, creating a more integrated homebuying process. The business centers on new-home construction, community development, and post-sale support for homeowners.
Frequently Asked Questions
How many homes are planned at Aldeana
How many floor plans are available at Aldeana?
How many move-in ready homes are available at Aldeana?
Nearby Homes
- TBD County Road 49
- 21306 Chenango Lake Dr
- 950 Lakeland Cir
- 23210 Fm 521
- 1711 County Road 773
- 1414 Lakeland Cir
- 902 Lakeland Cir
- 303 Mayad Blvd
- Lot 234 Lakeland Ranch
- 302 Lakeland Cir
- 0 Jones Rd
- 202 Jones Rd
- 17327 Lake Ridge Cir
- 0 County Road 32 Unit 68877
- 00 Fm 521 Rd
- 1119 Indian Ridge
- 00 County Road 48 Off
- 1103 Farm To Market 1462
- 16419 Majestic Oaks Dr
- 16834 Wrangler Rd
- Aldeana
- Aldeana
- Aldeana - Paintbrush Collection
- Aldeana - Tejas Collection
- Suncreek Estates
- Ashland
- Ashland
- Ashland
- Ashland
- Ashland
- Windrose Green
- Windrose Green - Watermill Collection
- Windrose Green - Cottage Collection
- Windrose Green - Classic Collection
- Windrose Green - Bristol & Coastline Collections
- Windrose Green - Avante and Eventide Collections
- Windrose Green
- Elm Estates
- Bayou Bend
- Greystone
Builder
Your Personal Tour Guide
Ask me questions while you tour the home.