

Highlights
- Sauna
- Pool
- Walk-In Closets
- Spa
- Balcony
- Patio
About Birch Creek
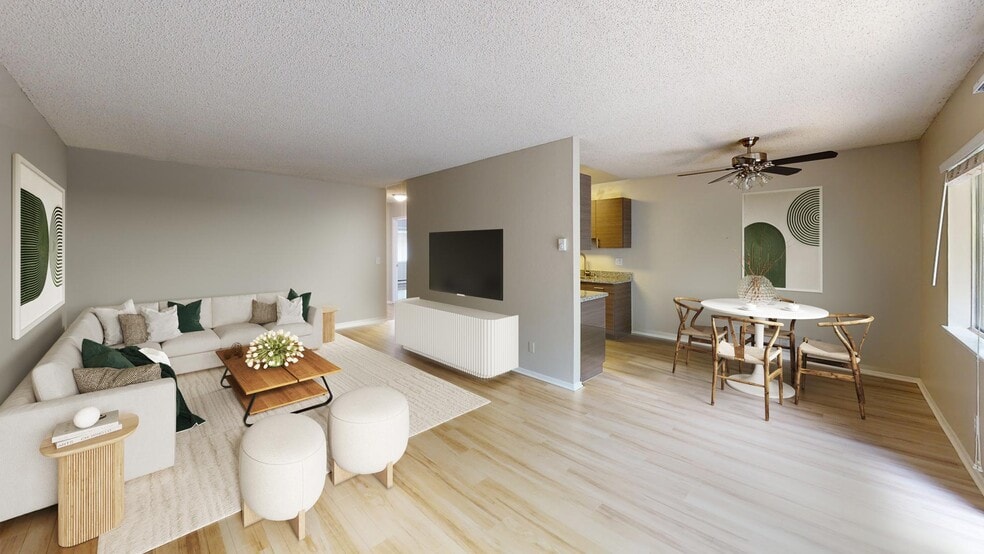
Birch Creek offers convenient amenities and spacious apartments in Mountain View, CA, with parking, water, energy, and trash all included in the rent. Select apartments feature walk-in closets, stunning cabinetry, updated countertops, and spacious floor plans. Enjoy the convenience of an in-home washer/dryer set in our two-bedroom homes. Residents enjoy year-round access to our heated swimming pool, clubhouse, and on-site fitness center. Just three miles away from the 101, 85, and 237 Freeways, Birch Creek apartments provide close proximity to the best of Silicon Valley. Located just minutes from Google Headquarters, NASA Ames Research Center, and Stanford University, our Mountain View apartments place you exactly where you need to be. Visit Birch Creek today for a tour of your next apartment home.

Pricing and Floor Plans
1 Bedroom
Plan A2
$3,360 - $3,590
- 1 Bed
- 1 Bath
- 800 Sq Ft
| Unit | Base Price | Sq Ft | Availability | Unit Details |
|---|---|---|---|---|
| N/A-078 | $3,590 | 800 | Oct 1 | |
| N/A-072 | $3,360 | 800 | Oct 2 |
Plan A1
Call for Rent
- 1 Bed
- 1 Bath
- 550 Sq Ft
2 Bedrooms
Plan B1
$4,284 - $4,594
- 2 Beds
- 2 Baths
- 1,060 Sq Ft
| Unit | Base Price | Sq Ft | Availability | Unit Details |
|---|---|---|---|---|
| N/A-022 | $4,322 | 1,060 | Sep 27 | |
| N/A-052 | $4,284 | 1,060 | Oct 4 | |
| N/A-141 | $4,421 | 1,060 | Oct 4 | |
| N/A-121 | $4,394 | 1,060 | Oct 20 | |
| N/A-028 | $4,594 | 1,060 | Nov 13 |
Fees and Policies
The fees below are based on community-supplied data and may exclude additional fees and utilities. Use the Rent Estimate Calculator to determine your monthly and one-time costs based on your requirements.
Property Fee Disclaimer: Based on community-supplied data and independent market research. Subject to change without notice. May exclude fees for mandatory or optional services and usage-based utilities.
Community Details
Property Information
- Built in 1968
- 184 units/2 stories
Lease Options
- 3 - 13 Month Leases
- Short-term Lease
Community Amenities
Property Services
- Laundry Facilities
- Car Charging Station
Shared Community
- Clubhouse
- Lounge
- Multi Use Room
- Walk-Up
Fitness & Recreation
- Fitness Center
- Pool
- Sauna
- Spa
Additional Amenities
- Airbnb-friendly
- Bi-weekly payment program
- Build credit score with RentTrack
- Ceiling fan
- Closet built-ins
- Deposit free with Rhino
- EV charging stations
- Home purchase plan
- Lifestyle services powered by Amenify
- Moving services with Move Matcher
- Night Patrol
- Patio/balcony
- Pet Friendly
- Resident App
- Smart home package
- Walk-in closet
- Washer and dryer
- Water/Sewer/Gas/Trash and 1 Parking Space included
- Wood plank flooring
Apartment Features
Indoor Features
- Washer/Dryer
- Ceiling Fans
- High Speed Internet Access
- Smoke Free
Kitchen Features & Appliances
- Dishwasher
- Granite Countertops
- Stainless Steel Appliances
- Quartz Countertops
Model Details
- Walk-In Closets
- Balcony
- Patio
Additional Amenities
- Corner location
- Courtyard view
- Grey on grey finish package
- Grey on white finish package
- Large closet
- Oak on sand finish package
- Parking included
- Patio/ balcony
- Pool view
- Stand-alone shower
- Swiss elm on white finish package
- Updated interior
- Water/Sewer/Gas/Trash included
Property Site Map
Select a unit to view pricing and availability
Matterport 3D Tours
Map
- 560 S Rengstorff Ave
- 556 S Rengstorff Ave
- 554 S Rengstorff Ave
- 549 Shockley Aly
- 2120 Latham St
- 2112 Latham St
- 2108 Latham St
- 2104 Latham St
- 255 S Rengstorff Ave Unit 173
- 255 S Rengstorff Ave Unit 161
- 2115 University Ave
- 1915 Mount Vernon Ct Unit 14
- 1915 Mount Vernon Ct Unit 16
- 938 Clark Ave Unit 50
- 186 Fair Oaks St
- 131 Ortega Ave
- 70 Towne Cir
- 328 Higdon Ave
- 213 Ortega Ave
- 1838 Higdon Ave
- 1984 Latham St
- 2101 California St
- 2020 W El Camino Real
- 1970 Latham St
- 1980 California St
- 1945 Latham St Unit SI FL1-ID1917
- 1876 California St Unit 2
- 4984 W El Camino Real Unit SI FL1-ID1506166P
- 4984 W El Camino Real Unit SI FL1-ID1506167P
- 400 Ortega Ave Unit 211
- 550 Ortega Ave Unit 12
- 1098 Judson Dr
- 2400 W El Camino Real Unit SI FL6-ID12430A
- 2400 W El Camino Real Unit SI FL1-ID6726A
- 2400 W El Camino Real Unit SI FL1-ID8519A
- 2400 W El Camino Real Unit SI FL3-ID1313
- 2400 W El Camino Real Unit SI FL6-ID3131A
- 1734 W El Camino Real Unit SI ID1039964P
- 1734 W El Camino Real Unit SI ID1058452P
- 1734 W El Camino Real Unit SI ID1048023P
Ask me questions while you tour the home.