



Estimated payment starting at $2,271/month
Total Views
11,612
4
Beds
2.5
Baths
2,186
Sq Ft
$156
Price per Sq Ft
Highlights
- New Construction
- Primary Bedroom Suite
- Granite Countertops
- Southview Primary School Rated A
- Great Room
- Community Pool
About This Floor Plan
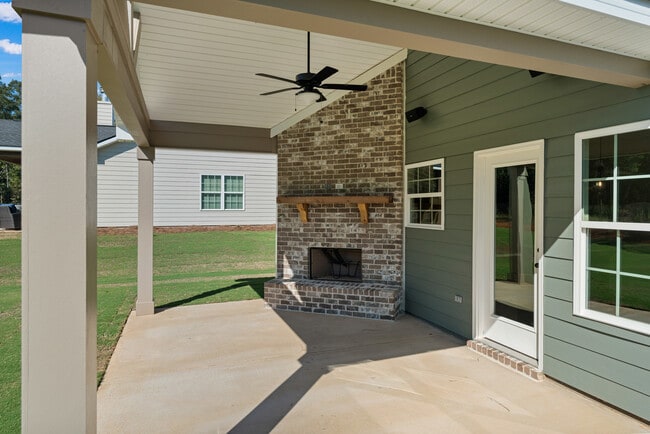
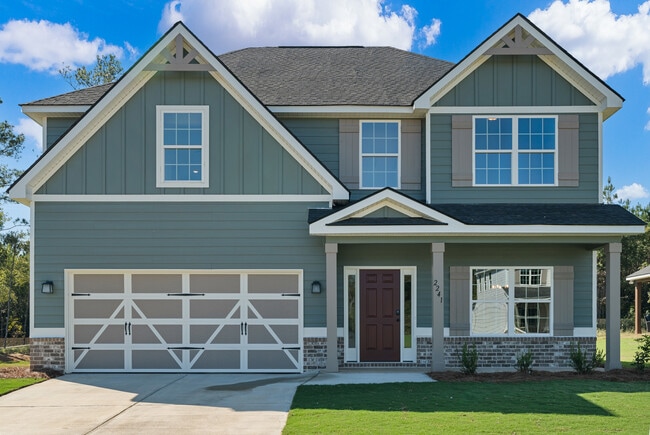
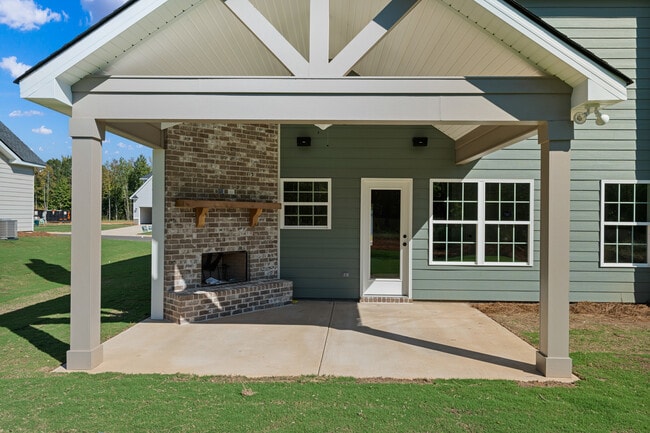
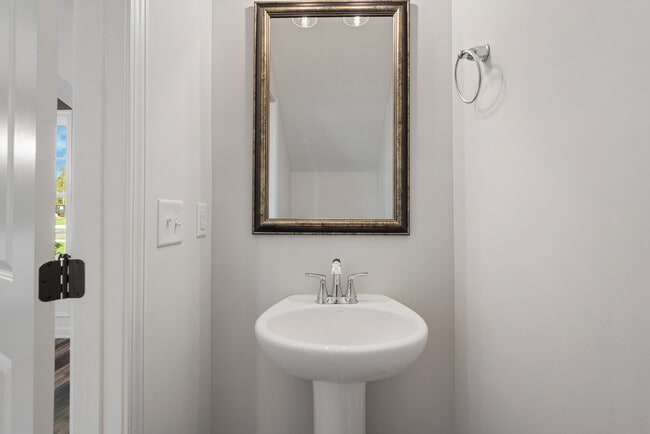
This turnkey home blends modern amenities with timeless design. The inviting foyer opens to a formal dining room with elegant details and a spacious great room with a cozy fireplace. The gourmet kitchen boasts stylish cabinetry, granite countertops, a designer backsplash, stainless steel appliances, and a large island that flows into the breakfast area and great room. A spacious pantry, laundry room, and half bath add convenience on the main level. Upstairs, the owner’s suite offers trey ceilings, abundant natural light, and a spa-like bath with a garden tub, tiled shower, dual vanities, and dual walk-in closets. Additional bedrooms provide comfort and storage for family or guests. A two-car garage, covered back patio, and tons of Hughston Homes included features complete this beautiful home!
Sales Office
Hours
| Monday - Friday | 9:00 AM - 4:00 PM |
| Saturday | 12:00 PM - 5:00 PM |
| Sunday | 1:00 PM - 5:00 PM |
Sales Team
Lisa Bancer, License #373373
Office Address
1992 Mallory Ln
Opelika, AL 36804
Driving Directions
Home Details
Home Type
- Single Family
Lot Details
- Minimum 14,501 Sq Ft Lot
- Minimum 60 Ft Wide Lot
HOA Fees
- $42 Monthly HOA Fees
Parking
- 2 Car Attached Garage
- Front Facing Garage
Taxes
- No Special Tax
Home Design
- New Construction
Interior Spaces
- 2,186 Sq Ft Home
- 2-Story Property
- Fireplace
- Great Room
- Formal Dining Room
- Laundry Room
Kitchen
- Breakfast Area or Nook
- Stainless Steel Appliances
- Granite Countertops
Bedrooms and Bathrooms
- 4 Bedrooms
- Primary Bedroom Suite
- Dual Closets
- Walk-In Closet
- Dual Vanity Sinks in Primary Bathroom
- Walk-in Shower
Outdoor Features
- Covered Patio or Porch
Community Details
Recreation
- Community Playground
- Community Pool
Community Map
Map
Other Plans in Drake’s Landing
About the Builder
With communities across Georgia and Alabama, you can find a Hughston Homes nestled in the hearts of vibrant communities. Where communities thrive and life unfolds. Their locations are carefully chosen to offer convenience, accessibility, and a sense of belonging.
Whether its a lively downtown district or a peaceful countryside retreat, you discover their homes where life happens, where memories are made, and where you’ll find the perfect place to call home.
Frequently Asked Questions
How many homes are planned at Drake’s Landing
What are the HOA fees at Drake’s Landing?
How many floor plans are available at Drake’s Landing?
How many move-in ready homes are available at Drake’s Landing?
Nearby Homes
- 312 Firefly Ln
- 138 Summer St
- 2133 Cobblestone Dr
- 2135 Cobblestone Dr
- 2139 Cobblestone Dr
- 2141 Cobblestone Dr
- 792 Hunters Way
- 1245 Mccoy St
- 1239 Mccoy St
- 1233 Mccoy St
- 1227 Mccoy St
- 1221 Mccoy St
- 1215 Mccoy St
- 13124 Alabama 51
- 720 Ski Spray Point
- 0 Rock Castle Rd
- 0 Lee Road 27 Unit 181947
- 0 Lee Road 757 Unit 180622
- 0 Lee Road 757 Unit 180752
- 108 Guy Hollow Ln
- Drake’s Landing
- Firefly - Single Family Homes
- Village at Waterford
- The Woods
- Fox Run Village - Townhomes
- Fox Run Village - Single Family
- Wyndham Village
- The Hamlet at Wyndham Gates
- Camelot
- Anderson Lakes
- Dickson Place - Terrace Collection
- Dickson Place - Courtyard Collection
- Dickson Place - Cottage Collection
- Dickson Place - Carriage Collection
- Windsor Village - Townhomes
- Windsor Village - Single Family
- Sentinel Hills - Sentinel HIlls
- Brentwood
- Summerlin
- Enclave at Sugar Creek
Builder
Your Personal Tour Guide
Ask me questions while you tour the home.