
Estimated payment starting at $1,439/month
Total Views
14,605
3
Beds
2
Baths
1,276
Sq Ft
$172
Price per Sq Ft
Highlights
- New Construction
- Pond in Community
- Terrace
- Primary Bedroom Suite
- Granite Countertops
- Screened Porch
About This Floor Plan
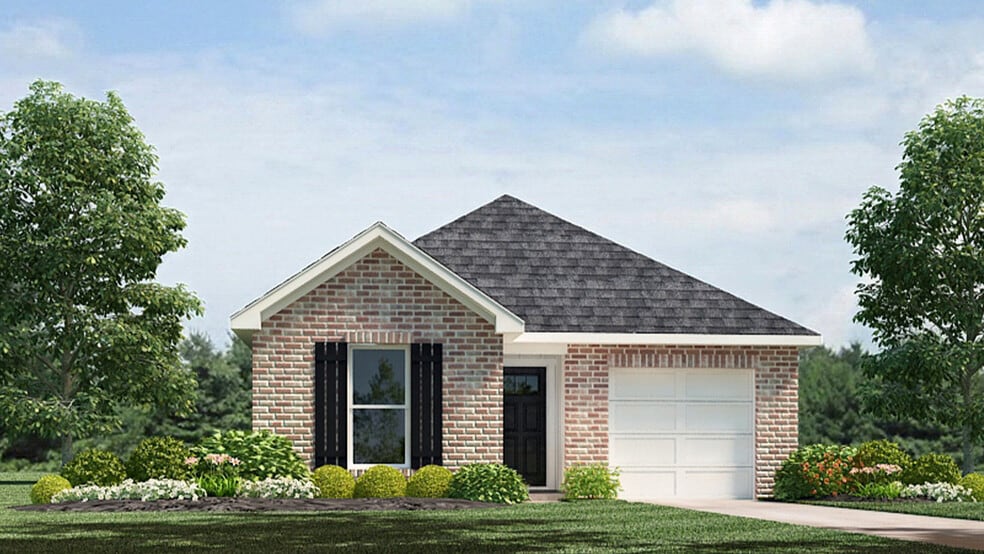
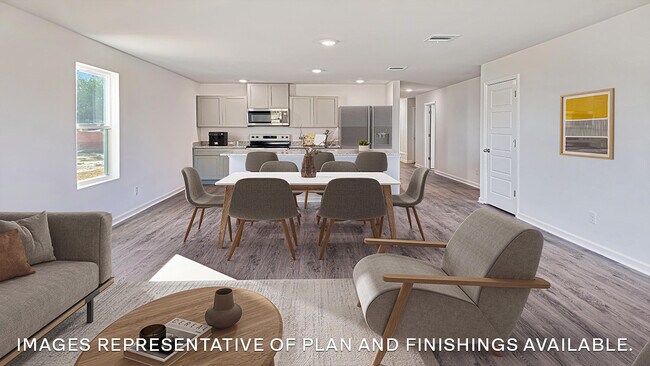
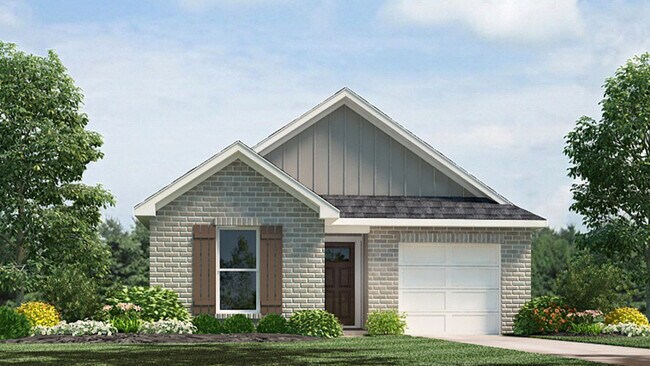
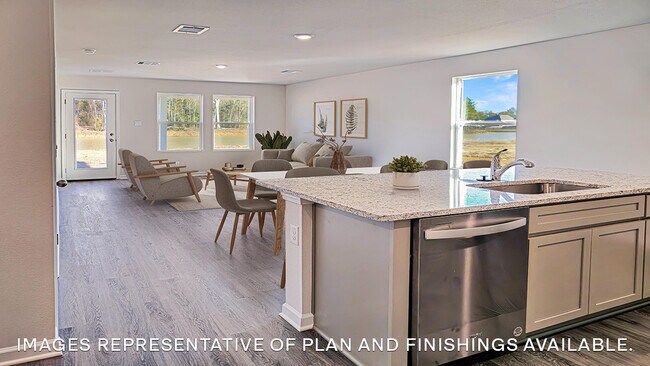
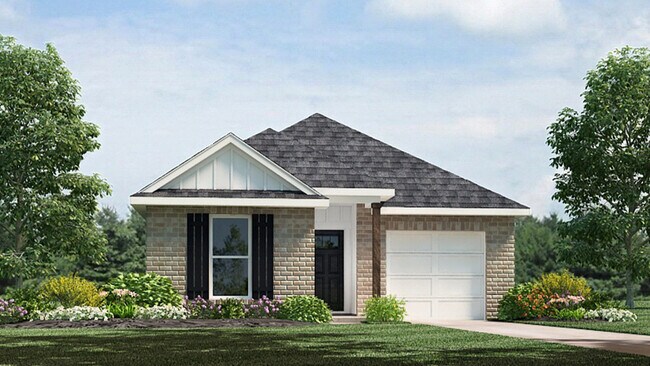
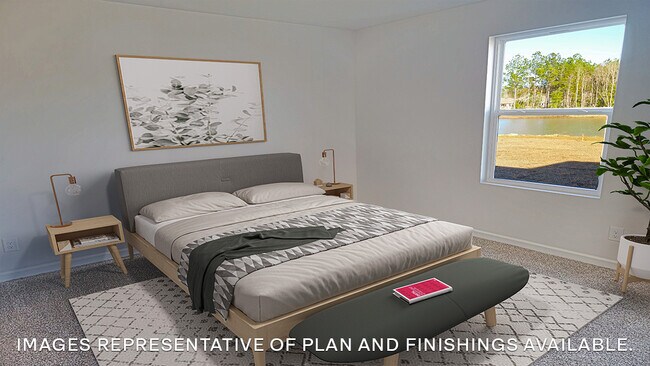
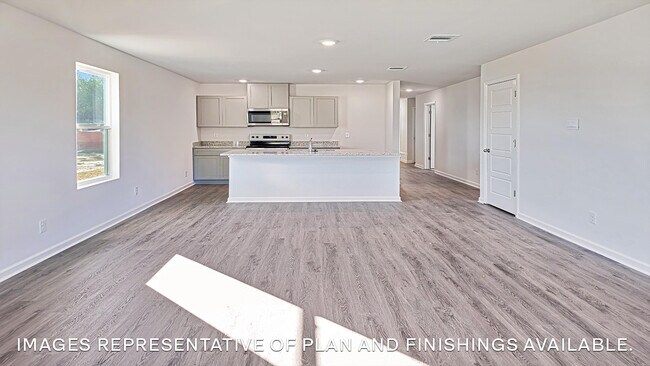
The Birch is one of our one-story floorplans featured in Rivers Edge, a new home community in Tickfaw, Louisiana. Inside this 3-bedroom, 2-bathroom home, you’ll find 1,276 square feet of enjoyable living. Once you walk into this home, you’ll see two bedrooms along with the guest bathroom. Walking down the foyer, you’ll then reach the laundry room, as well as the open concept living space, starting with the kitchen. The kitchen offers shaker-style cabinets, gooseneck pulldown faucets in the kitchens. The chef in your family will also enjoy the stainless-steel Frigidaire appliances, stove, microwave hood, dishwasher, single basin undermount sink. and 3 cm granite throughout. The kitchen also houses a pantry, and the separate laundry room is located on the other side, creating easy access to everything. The dining room is adjacent to the kitchen, and the living room is situated nearby. This smart layout ensures that anyone in either space can always be part of the action, regardless of their location. Each bedroom is equipped with cozy carpeting and a convenient closet. Whether you need a space for entertainment, storage, hosting guests, relaxation, or fitness activities, you can count on feeling comfortable and content. The primary bedroom is in the rear of the home and has its own en suite. The primary bathroom features a double vanity with a tub/shower combo, large walk-in closet, separate linen closet, and a separate water closet. Get in touch with us now and schedule a tour today!
Sales Office
Hours
| Monday - Saturday | 10:00 AM - 6:00 PM |
| Sunday | 12:00 PM - 6:00 PM |
Office Address
10165 Cobalt Ln
Tickfaw, LA 70466
Driving Directions
Home Details
Home Type
- Single Family
Lot Details
- Minimum 7,618 Sq Ft Lot
- Minimum 73 Ft Wide Lot
Parking
- 1 Car Attached Garage
- Front Facing Garage
Home Design
- New Construction
- Patio Home
Interior Spaces
- 1,276 Sq Ft Home
- 1-Story Property
- Living Room
- Dining Room
- Screened Porch
Kitchen
- Walk-In Pantry
- Dishwasher
- Stainless Steel Appliances
- Smart Appliances
- Kitchen Island
- Granite Countertops
- Shaker Cabinets
Flooring
- Carpet
- Vinyl
Bedrooms and Bathrooms
- 3 Bedrooms
- Primary Bedroom Suite
- Walk-In Closet
- 2 Full Bathrooms
- Primary bathroom on main floor
- Dual Vanity Sinks in Primary Bathroom
- Bathtub with Shower
- Walk-in Shower
Laundry
- Laundry Room
- Laundry on main level
- Washer and Dryer
Outdoor Features
- Patio
- Terrace
Utilities
- Central Heating and Cooling System
Community Details
- Property has a Home Owners Association
- Lawn Maintenance Included
- Pond in Community
- Greenbelt
Community Map
Map
Other Plans in Rivers Edge
About the Builder
D.R. Horton began in 1978 as a homebuilding business in Texas and has grown into a national builder serving buyers across the United States. The company builds homes for first-time buyers, move-up buyers, active-adult buyers, and luxury buyers, with offerings that span both home construction and related purchase support. D.R. Horton also provides mortgage financing, title services, and insurance agency services, and it operates rental housing businesses alongside its homebuilding operations. The business further holds a majority stake in Forestar Group Inc., extending its involvement in residential lot development.
Frequently Asked Questions
How many homes are planned at Rivers Edge
How many floor plans are available at Rivers Edge?
How many move-in ready homes are available at Rivers Edge?
Nearby Homes
- LOT 34 Ewing Ln
- 12117 Northwood Dr
- 0 Northwood Dr
- 0 Northwood Dr
- TBD N Brickyard Rd
- TBD N Brickyard Rd
- TBD Shadow Creek Dr
- TBD Tamjulon Rd
- 30625 Tamjulon Rd
- Lot 7 Kate St
- 10475 Kellie Dr
- 0 Stafford Rd
- 31618 Ferina Ln
- 49090 Stafford Rd
- 12436 Dusty Ln
- 32061 Pea Ridge Rd
- 46301 Randall Rd
- 29835 S Cafe Line Rd
- 29801 Atlanta Dr
- 25021 La Hwy 442
Builder
Your Personal Tour Guide
Ask me questions while you tour the home.