


Verified badge confirms data from builder
Estimated payment starting at $4,660/month
Total Views
4,692
5
Beds
4
Baths
3,138
Sq Ft
$223
Price per Sq Ft
Highlights
- Beach
- New Construction
- ENERGY STAR Certified Homes
- Waterpark
- Primary Bedroom Suite
- Community Lake
About This Floor Plan
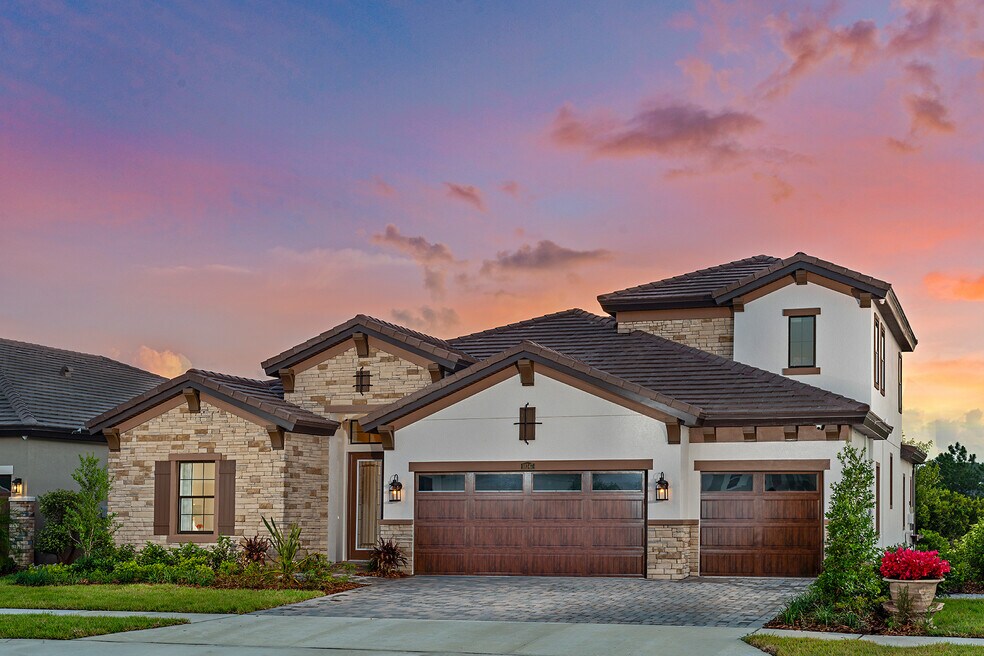
The Biscayne II is a two-story home with a wonderful open living floorplan, while providing seclusion for owners retreat and secondary bedrooms. The heart of the home is the combined grand room, incredible kitchen and casual dining with access to the outdoor living with its large covered lanai. Further, the 12-foot ceilings in the foyer, grand room and kitchen complement the open design. The owners retreat features walk-in closets and a luxurious master bath with garden tub and walk-in shower. An upstairs bonus room with bedroom 5 and additional bathroom complete this home. This flexible floorplan offers you a variety of options including formal dining or den, pool bath, sunroom and extended lanai.
Sales Office
Hours
| Monday - Tuesday | 10:00 AM - 6:00 PM |
| Wednesday | 11:00 AM - 6:00 PM |
| Thursday - Saturday | 10:00 AM - 6:00 PM |
| Sunday | 12:00 PM - 6:00 PM |
Sales Team
Roger Mourant Jr, License #699107
Office Address
10347 Surrey Rose Dr
San Antonio, FL 33576
Home Details
Home Type
- Single Family
Lot Details
- Minimum 6,929 Sq Ft Lot
- Minimum 58 Ft Wide Lot
HOA Fees
- $126 Monthly HOA Fees
Parking
- 3 Car Attached Garage
- Front Facing Garage
Taxes
Home Design
- New Construction
Interior Spaces
- 3,138 Sq Ft Home
- 2-Story Property
- Recessed Lighting
- Double Pane Windows
- Great Room
- Dining Area
- Bonus Room
- Tile Flooring
- Laundry Room
Kitchen
- Breakfast Area or Nook
- Eat-In Kitchen
- Walk-In Pantry
- Dishwasher
- Stainless Steel Appliances
- Kitchen Island
- Quartz Countertops
- Disposal
Bedrooms and Bathrooms
- 5 Bedrooms
- Primary Bedroom Suite
- Walk-In Closet
- 4 Full Bathrooms
- Quartz Bathroom Countertops
- Split Vanities
- Private Water Closet
- Bathtub
- Walk-in Shower
- Ceramic Tile in Bathrooms
Home Security
- Home Security System
- Smart Thermostat
- Pest Guard System
Eco-Friendly Details
- Energy-Efficient Insulation
- ENERGY STAR Certified Homes
Outdoor Features
- Lanai
- Porch
Community Details
Overview
- Community Lake
- Water Views Throughout Community
Amenities
- Picnic Area
Recreation
- Beach
- Crystal Lagoon
- Golf Cart Path or Access
- Community Playground
- Waterpark
- Lap or Exercise Community Pool
- Splash Pad
- Dog Park
- Recreational Area
- Trails
Community Map
Map
Other Plans in Mirada - Artisan Series
About the Builder
The story of Homes by WestBay is one of vision and resilience. Founded in 2009, during the lowest point of the greatest housing downturn in recent history, Their tenacious and visionary founders saw an opportunity amid the uncertainty. While many home builders were exiting the market, they recognized that the buyers that were still seeking new homes were looking for a higher level of quality and superior workmanship—precisely what Homes by WestBay could offer. In their first year, they built and delivered 63 well-appointed homes, exceeding expectations by more than double. Today, Homes by WestBay is Tampa Bay's largest privately-owned new home builder and ranked as the 59th largest builder in America.
Frequently Asked Questions
How many homes are planned at Mirada - Artisan Series
What are the HOA fees at Mirada - Artisan Series?
Are there any type of special taxes or special assessments to consider at Mirada - Artisan Series?
How many floor plans are available at Mirada - Artisan Series?
How many move-in ready homes are available at Mirada - Artisan Series?
Nearby Homes
- 0 Florida Unit MFRTB8489569
- 0 Florida Unit MFRTB8489468
- 0 Florida Unit MFRTB8489586
- 0 Florida Unit MFRTB8489518
- 0 Florida Unit MFRTB8489498
- 31107 Dana Dr
- 31221 State Road 52
- 9028 Mckendree Rd
- 8933 Mckendree Rd
- 8919 Mckendree Rd
- 30651 Elam Rd
- 9224 Old Pasco Rd
- 8417 Kenton Rd
- 0 Boys Village Ln Unit MFRTB8519668
- 8764 Drummer Plank Dr
- 29244 Sanibel Dr
- 31935 County Road 52
- Sanibel
- 31619 County Road 52
- 31641 County Road 52
- Mirada - Artisan Series
- Mirada - Innovation Series
- Mirada - Active Adult Estates
- Mirada - Active Adult Manors
- Pasadena Landing
- Mirada - Townes
- Mirada - Active Adult Lagoon Villas
- Mirada - Active Adult Villas
- Mirada
- Mirada - Eagles Cove
- Shores at Mirada
- Acacia Fields - The Estates
- Acacia Fields - The Manors
- Towns at Woodsdale - Villas
- Towns at Woodsdale
- Mirada - Villas
- Mirada
- The Enclave at King Lake
- Aurora at Epperson Ranch
- Twinflowers - The Manors
Builder
Your Personal Tour Guide
Ask me questions while you tour the home.