


NEW CONSTRUCTION
$20K PRICE DROP
BUILDER INCENTIVES
Verified badge confirms data from builder
Estimated payment starting at $2,718/month
Total Views
27,304
2 - 3
Beds
2
Baths
1,542
Sq Ft
$259
Price per Sq Ft
Highlights
- Golf Course Community
- Fitness Center
- Primary Bedroom Suite
- Community Cabanas
- New Construction
- Built-In Refrigerator
About This Floor Plan
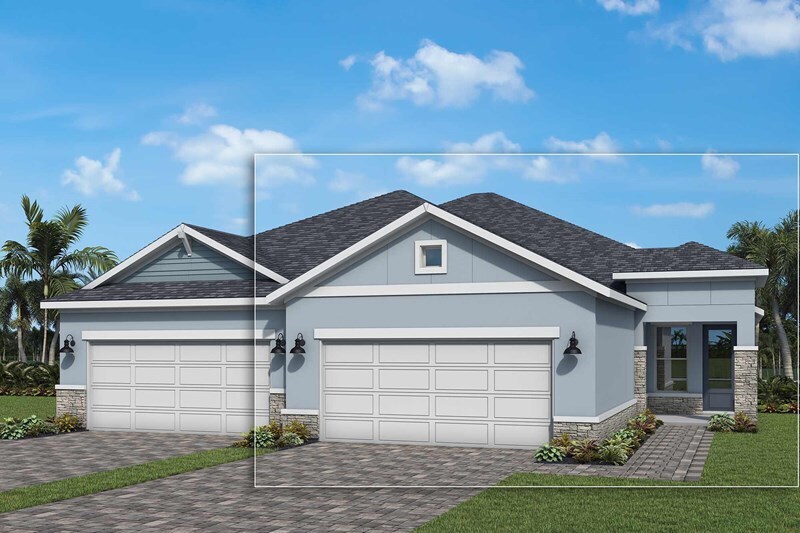
Attention to detail and architectural expertise are evident throughout The Bishop floor plan by David Weekley Homes in Gracewater. The Owner’s Retreat provides a glamorous place to begin and end each day with a serene Owner’s Bath and walk-in closet. The front door reveals an expansive view from the front study, throughout the sunlit dining and family spaces, and out onto the breezy lanai. A guest room is tucked away with a private full bath, making it particularly suited for overnight guests or a quietly situated home office. Effortless style and elegant design pair perfectly with your culinary masterpieces in the tasteful kitchen nestled at the heart of this home. Send a message to the David Weekley Homes at Gracewater Team to learn more about the energy efficiency innovations that enhance the design of this new home in Sarasota, FL.
Builder Incentives
Sales Office
Hours
| Monday - Tuesday | Closed |
| Wednesday - Saturday | 10:00 AM - 6:00 PM Appointment Only |
| Sunday | 12:00 PM - 6:00 PM Appointment Only |
Sales Team
Crystal Gardner
Rachel Bianchi
Office Address
747 Maldives Trl
Sarasota, FL 34234
Driving Directions
Townhouse Details
Home Type
- Townhome
Lot Details
- Minimum 4,500 Sq Ft Lot
- Minimum 30 Ft Wide Lot
HOA Fees
- $115 Monthly HOA Fees
Parking
- 2 Car Attached Garage
- Front Facing Garage
Taxes
Home Design
- New Construction
- Duplex Unit
Interior Spaces
- 1,542 Sq Ft Home
- 1-Story Property
- Mud Room
- Open Floorplan
- Dining Area
- Home Office
- Attic
Kitchen
- ENERGY STAR Range
- Built-In Microwave
- Built-In Refrigerator
- Ice Maker
- ENERGY STAR Qualified Dishwasher
- Stainless Steel Appliances
- Kitchen Island
- Granite Countertops
- Granite Backsplash
- Under Cabinet Lighting
- Disposal
Flooring
- Carpet
- Tile
Bedrooms and Bathrooms
- 2-3 Bedrooms
- Primary Bedroom Suite
- Walk-In Closet
- 2 Full Bathrooms
- Primary bathroom on main floor
- Granite Bathroom Countertops
- Dual Vanity Sinks in Primary Bathroom
- Private Water Closet
- Bathtub with Shower
- Walk-in Shower
Laundry
- Laundry Room
- Laundry on main level
Home Security
- Pest Guard System
- Sentricon Termite Elimination System
Eco-Friendly Details
- Energy-Efficient Insulation
Outdoor Features
- Lanai
- Front Porch
Utilities
- Air Conditioning
- Heating Available
- Programmable Thermostat
- High Speed Internet
- Cable TV Available
Community Details
Overview
- Association fees include ground maintenance
- Pond in Community
- Greenbelt
Amenities
- Clubhouse
Recreation
- Golf Course Community
- Pickleball Courts
- Fitness Center
- Community Cabanas
- Lap or Exercise Community Pool
- Dog Park
Map
Move In Ready Homes with this Plan
Other Plans in Gracewater - Sarasota
About the Builder
David Weekley Homes began in 1976 in Houston, Texas, and has grown into a major national builder. The company operates in over 19 markets across the United States. They offer new single-family homes, active adult communities, and custom home options. Their services emphasize energy efficiency and customer satisfaction. The company has delivered more than 125,000 homes since its founding and provides various floor plans and design choices. David Weekley Homes serves buyers through multiple regional divisions nationwide.
Frequently Asked Questions
How many homes are planned at Gracewater - Sarasota
What are the HOA fees at Gracewater - Sarasota?
Are there any type of special taxes or special assessments to consider at Gracewater - Sarasota?
How many floor plans are available at Gracewater - Sarasota?
How many move-in ready homes are available at Gracewater - Sarasota?
Nearby Homes
- 4116 Locust Ave
- 3908 Walnut Ave
- 3914 Walnut Ave
- 4122 N Lockwood Ridge Rd
- 3223 N Lockwood Ridge Rd Unit 133
- 3223 N Lockwood Ridge Rd Unit 66
- 3223 N Lockwood Ridge Rd Unit 89
- 3223 N Lockwood Ridge Rd Unit 62
- 3223 N Lockwood Ridge Rd Unit 8
- 3223 N Lockwood Ridge Rd Unit 106
- 3223 N Lockwood Ridge Rd Unit 94
- 3223 N Lockwood Ridge Rd Unit 98
- 0 51st St Unit MFRA4656610
- 0 Leonard Reid Ave
- 0 Mango Ave Unit MFRO6421137
- 3200 Tobero Ln
- 0 Dr Martin Luther King jr Way Unit MFRTB8484737
- 5405 San Juan Dr
- 00 N Lockwood Ridge Rd
- 0 Dover St
- Gracewater - Sarasota
- Oasis at Longwood Run
- Banyan Cove
- Reserve at River Hayes
- Emerald Landing at Waterside at Lakewood Ranch - Towns
- Emerald Landing at Waterside at Lakewood Ranch - Cottage Series
- Emerald Landing at Waterside at Lakewood Ranch - City Homes
- Grandura
- Braden Pointe
- Wild Blue at Waterside - Cobalt
- Wild Blue at Waterside - Indigo
- Wild Blue at Waterside - Wild Blue
- Wild Blue at Waterside
- Wild Blue at Waterside - Azure
- Wild Blue at Waterside - Lapis
- Legends Cove
- Wild Blue at Waterside - Sapphire
- Lakeview Crossing - Tradition Series
- Lakeview Crossing - Classic Series
- Wild Blue at Waterside - One Acre
Builder
Your Personal Tour Guide
Ask me questions while you tour the home.