


Estimated payment starting at $5,337/month
Total Views
2,163
4
Beds
3.5
Baths
4,150
Sq Ft
$193
Price per Sq Ft
Highlights
- New Construction
- Primary Bedroom Suite
- ENERGY STAR Certified Homes
- Celia Hays Elementary School Rated A
- Built-In Refrigerator
- Pond in Community
About This Floor Plan
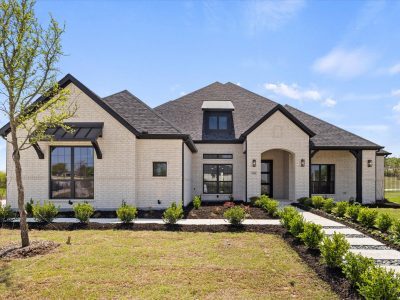
The Blackburn is a refined singlestory design showcasing a brickandstone exterior, classic architectural detailing, and a welcoming front porch. Inside, a bright foyer opens to the study with French doors and the formal dining room before transitioning through an elegant gallery into the expansive family room with a stonetoceiling fireplace. The gourmet kitchen features dual islands, custom cabinetry, solidsurface countertops, stainless appliances, and a large walkin pantry, complemented by a butlers pantry and breakfast nook.The primary suite offers a serene retreat with an acrylic soaking tub, separate shower with seat, quartz vanities, and a spacious walkin closet. A media room, game room, powder bath, and a large mud room enhance everyday living. Three additional bedrooms include one en suite and a JackandJill layout, all with walkin closets. Outdoor living shines with a covered porch, a spacious covered patio, and a 3car garage.
Sales Office
Hours
| Monday - Saturday | 10:00 AM - 6:00 PM |
| Sunday | 12:00 PM - 6:00 PM |
Sales Team
Kim Dignam
Office Address
1911 Pegasus Ln
Rockwall, TX 75087
Driving Directions
Home Details
Home Type
- Single Family
Lot Details
- Minimum 15,499 Sq Ft Lot
- Minimum 90 Ft Wide Lot
- Landscaped
- Lawn
HOA Fees
- $144 Monthly HOA Fees
Parking
- 3 Car Attached Garage
- Side Facing Garage
Taxes
- No Special Tax
- 1.57% Estimated Total Tax Rate
Home Design
- New Construction
Interior Spaces
- 4,150 Sq Ft Home
- 1-Story Property
- Coffered Ceiling
- Fireplace
- French Doors
- Mud Room
- Formal Entry
- Family Room
- Formal Dining Room
- Home Office
- Game Room
- Tile Flooring
- Laundry Room
Kitchen
- Breakfast Area or Nook
- Walk-In Pantry
- Butlers Pantry
- Double Oven
- Built-In Oven
- Cooktop
- Range Hood
- Built-In Refrigerator
- Dishwasher
- Stainless Steel Appliances
- Kitchen Island
- Quartz Countertops
Bedrooms and Bathrooms
- 4 Bedrooms
- Primary Bedroom Suite
- Walk-In Closet
- Powder Room
- Dual Sinks
- Private Water Closet
- Bathtub with Shower
- Walk-in Shower
Additional Features
- ENERGY STAR Certified Homes
- Covered Patio or Porch
Community Details
Overview
- Association fees include ground maintenance
- Pond in Community
Recreation
- Trails
Community Map
Map
Other Plans in Winding Creek
About the Builder
Since 1991, Windsor Homes has combined the personalized attention and care of a customer-focused homebuilder with the resources and expertise of a long-standing company. They proudly build in communities across the Dallas-Fort Worth area. This includes cities such as Anna, Celina, Corinth, Frisco, Garland, Mansfield, McKinney, McLendon-Chisholm, Rockwall, Rowlett, Sunnyvale, and Van Alstyne — each offering the same high standards in craftsmanship, innovative design, and warranty-backed quality. Their commitment to quality and customer satisfaction has earned the trust of homeowners for over three decades.
Frequently Asked Questions
How many homes are planned at Winding Creek
What are the HOA fees at Winding Creek?
What is the tax rate at Winding Creek?
How many floor plans are available at Winding Creek?
Nearby Homes
- 0000 John King Blvd
- 0000 Goliad St
- Lot 2 Hance Trail
- Lot 1 Hance Trail
- 901 Clem Rd
- 1200 Highway 66
- FM3549 Stodghill Rd
- 2083 Clem Road Extension
- 108 Dogwood Ln
- 106 Dogwood Ln
- 3549 N Stodghill Rd
- TBD1 St Hwy 205
- 808 N Goliad St
- 707 Park Place Blvd
- 826 Park Place Blvd
- 807 & 815 N Alamo Rd
- 1040 Michael Gardens
- 755 Park Place Blvd
- 601 S Clark St
- 605 Bost St
- Winding Creek
- Winding Creek
- Terraces - 62'
- Terraces - 72'
- Terraces - 82'/100'
- Gideon Grove - Gideon Grove, Phase 2
- Gideon Grove
- Terraces - Estates
- Terraces - Classics
- Erwin Farms
- Quail Hollow
- Quail Hollow - 72ft. lots
- Quail Hollow - 82ft. lots
- Quail Hollow
- Nelson Lake
- Nelson Lake - Nelson Lake Estates
- Nelson Lake - Estates
- Quail Hollow - 62ft. lots
- Park Hills
- The Highlands
Builder
Your Personal Tour Guide
Ask me questions while you tour the home.