

Highlights
- Den
- Cabana
- Yard
- Pool
- Walk-In Closets
- Pet Play Area
About Blakely
Welcome to Blakely Apartments - Your Home in Hattiesburg, MS!
Discover the perfect blend of comfort, style, and convenience at Blakely Apartments. Nestled in the heart of Hattiesburg, our community offers thoughtfully designed 1, 2 & 3 bedroom homes and townhomes tailored to meet your lifestyle needs.
Enjoy modern features like spacious layouts, fully equipped kitchens, and private outdoor spaces, paired with community perks like a sparkling swimming pool, lush green spaces, and friendly on-site management. Whether you're relaxing at home or exploring nearby shopping, dining, and entertainment options, Blakely Apartments is the ideal place to call home.
Find your perfect apartment today-because you deserve the best in Southern living!

Pricing and Floor Plans
1 Bedroom
1 Bed 1 Bath
$1,129 - $1,279
- 1 Bed
- 1 Bath
- 600 Sq Ft
| Unit | Base Price | Sq Ft | Availability | Unit Details |
|---|---|---|---|---|
| 407 | $1,129 | 600 | Oct 9 | |
| 419 | $1,129 | 600 | Oct 15 | |
| 431 | $1,129 | 600 | Oct 16 |
2 Bedrooms
2 Bed 1.5 Bath Townhome
$1,249 - $1,459
- 2 Beds
- 1.5 Bath
- 900 Sq Ft
| Unit | Base Price | Sq Ft | Availability | Unit Details |
|---|---|---|---|---|
| 274 | $1,249 | 900 | Oct 14 | |
| 22 | $1,249 | 900 | Oct 21 | |
| 152 | $1,309 | 900 | Nov 3 |
3 Bedrooms
3 Bed 1.5 Bath Townhome
$1,379 - $1,579
- 3 Beds
- 1.5 Bath
- 1,100 Sq Ft
Fees and Policies
The fees below are based on community-supplied data and may exclude additional fees and utilities. Use the Rent Estimate Calculator to determine your monthly and one-time costs based on your requirements.
Property Fee Disclaimer: Based on community-supplied data and independent market research. Subject to change without notice. May exclude fees for mandatory or optional services and usage-based utilities.
Community Details
Property Information
- Built in 1979
- 223 units/2 stories
Lease Options
- 3 - 12 Month Leases
Utilities Included
- Trash Removal
Community Amenities
Property Services
- Laundry Facilities
- Property Manager on Site
- Package Service
- Pet Play Area
- Wi-Fi
- Maintenance on site
Shared Community
- Clubhouse
- Lounge
- Walk-Up
Fitness & Recreation
- Fitness Center
- Pool
Outdoor Features
- Courtyard
- Fenced Lot
- Picnic Area
- Cabana
- Grill
Additional Amenities
- Beautiful Courtyard!
- Downstairs Flooring Looks Like Wood!
- Generous Closet Space
- Hardwood-Style Flooring
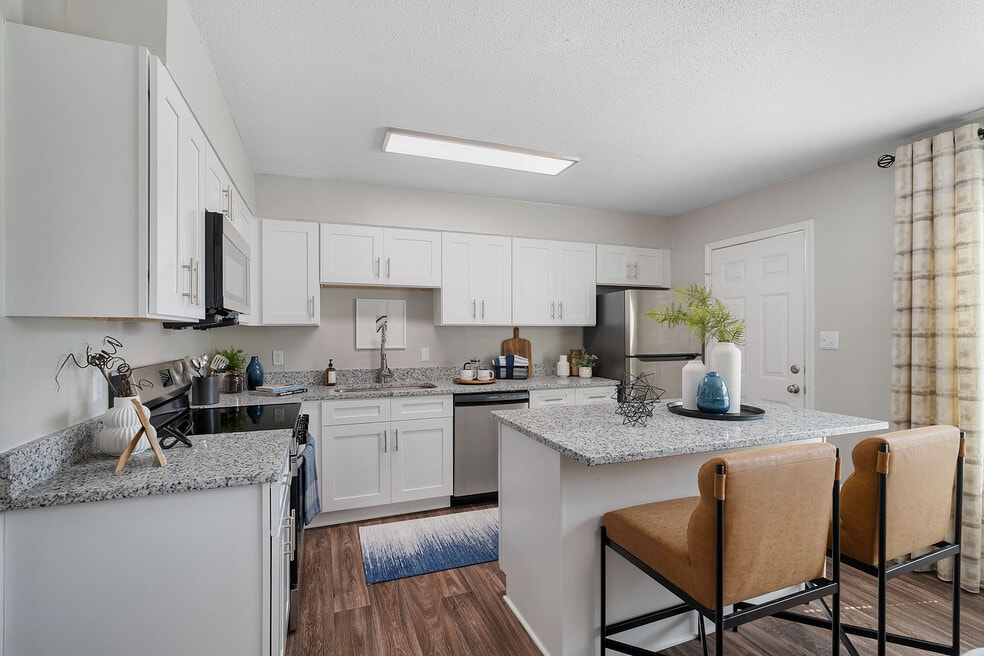
- Kitchen Island
- Newer Cabinets!
- Pet Grooming Station
- Private Patio/Balcony
- Recently Remodeled
- Washer & Dryer Hookups
- Washer/dryer Connection Is In A Closet
- Wi-Fi Lounge and Coffee Bar
Apartment Features
Indoor Features
- Air Conditioning
- Cable Ready
- Washer/Dryer
- Washer/Dryer Hookup
- Heating
- Ceiling Fans
- High Speed Internet Access
- Tub/Shower
- Wi-Fi
- Smoke Free
Kitchen Features & Appliances
- Dishwasher
- Disposal
- Eat-in Kitchen
- Kitchen
- Refrigerator
- Oven
- Range
- Breakfast Nook
- Island Kitchen
- Pantry
Model Details
- Walk-In Closets
- Carpet
- Den
- Linen Closet
- Vinyl Flooring
- Window Coverings
- Balcony
- Yard
- Lawn
- Patio
Additional Amenities
- Granite Counters
- Pavilion with Grilling Area
- Resident Lounge
- Stainless Steel Appliance Package
3D Interior and Exterior Tours
Map
- 2800 Lakeview Rd
- 2800 Lakeview Rd
- 3208 Rosewood Dr
- 905 N 31st Ave
- 2 Lots N 31st Ave
- 901 N 30th Ave
- 2815 Hillside Dr
- 2815 Hillside Dr
- 716 Montrose Ave
- 715 N 31st Ave
- 0 Industrial Dr
- 114 Ellis Dr
- 2507 W 7th St
- 124 B Plantation Blvd
- 124 Plantation Blvd Unit B
- 914 Beverly Hills Rd
- 214 Gamble St
- 102 Pawnee Cir
- 100 Virginia Dr
- 111 Brookwood Ln
- 22 Campbell Scenic Dr
- 201 Rosewood Dr
- 102 Ellis Dr
- 109-109 Shemper Dr
- 2808 W 7th St
- 3310 W 7th St
- 3422 W 7th St
- 900 Beverly Hills Rd
- 700 Beverly Hills Rd
- 6264 US 49 Unit D108
- 6264 US 49 Unit D104
- 6264 US 49 Unit A107
- 100 Breckenridge Dr
- 3807 Newhaven Dr Unit 1
- 711 N 19th Ave
- 3810 Newhaven Dr Unit Cambridge Court
- 3705 Azalea Dr
- 520 N 38th Ave
- 604 Melba Ave
- 121 Lexington Dr Unit A
Ask me questions while you tour the home.