
Estimated payment starting at $1,779/month
Total Views
15,880
3
Beds
2
Baths
1,316
Sq Ft
$202
Price per Sq Ft
Highlights
- New Construction
- Spa
- Primary Bedroom Suite
- Catawba Trail Elementary Rated A
- Eat-In Gourmet Kitchen
- ENERGY STAR Certified Homes
About This Floor Plan
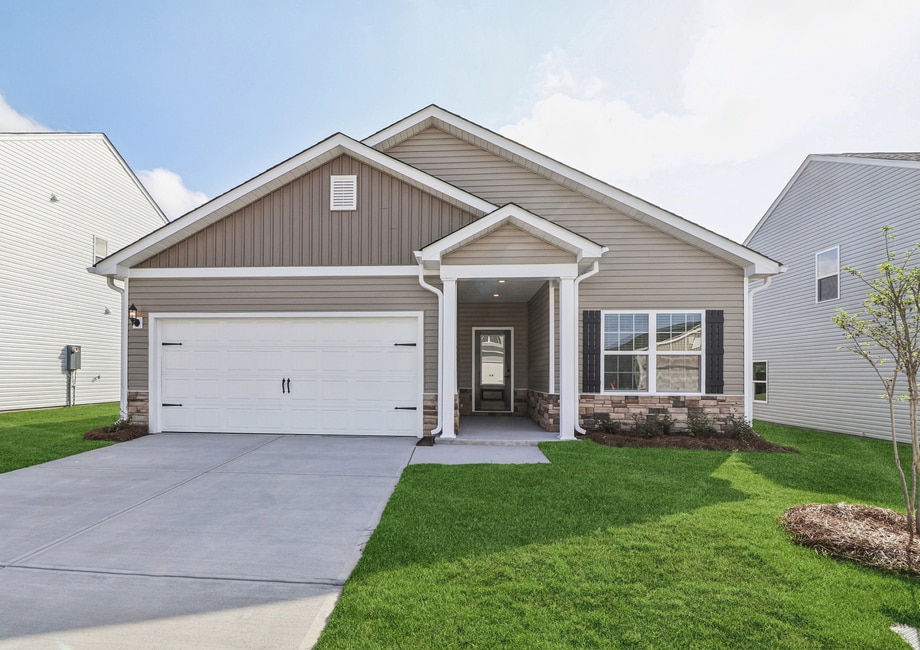
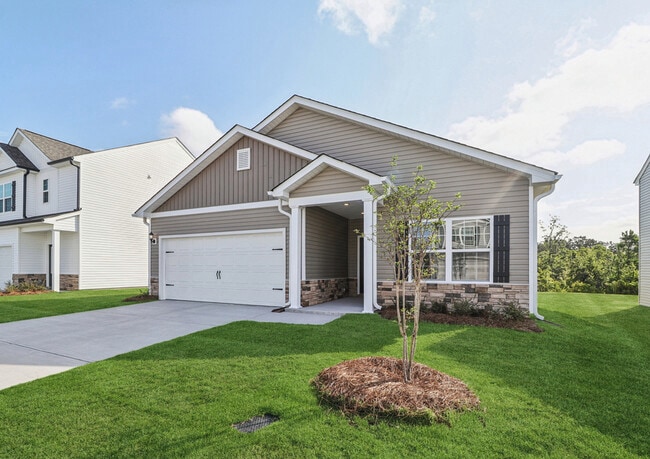
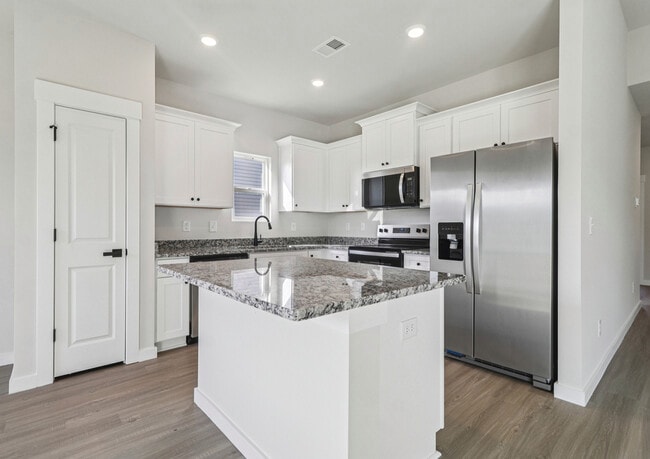
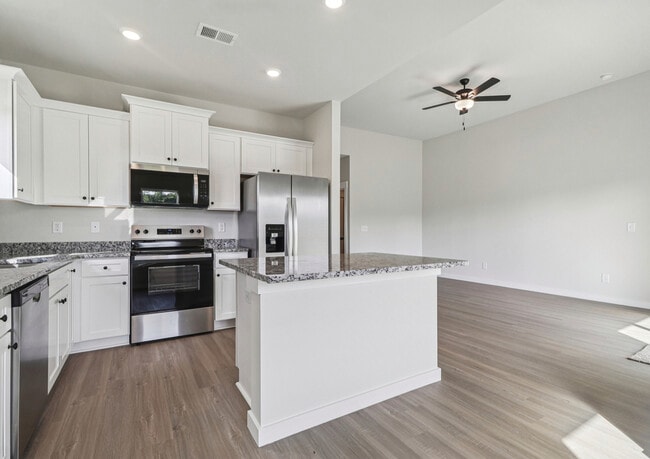
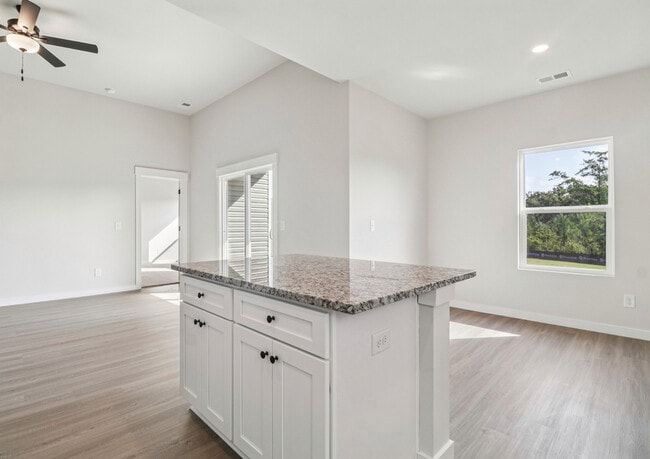
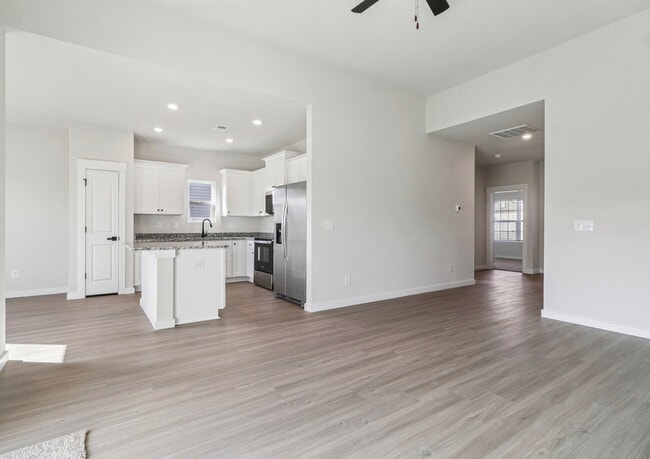
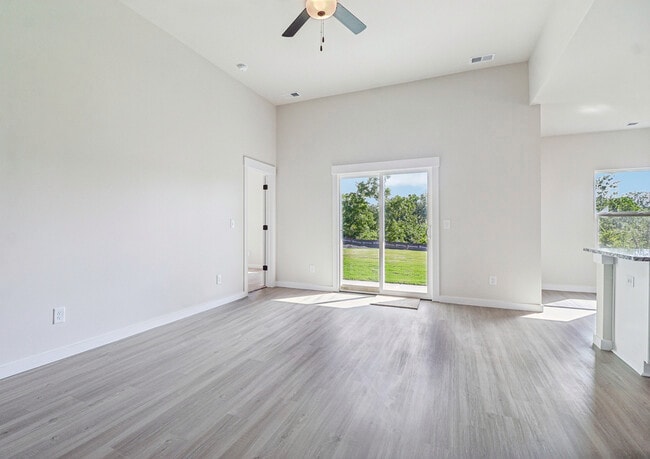
The Blanco is a thoughtfully designed single-story home that provides a spacious layout, modern features, and everyday comfort. With three generously sized bedrooms, two full bathrooms, and a flowing layout that makes navigating the home seamless, this home was made for both entertaining and unwinding. Whether you’re cooking meals in the chef-inspired kitchen or enjoying peaceful mornings on the back patio, the Blanco adapts to your unique lifestyle with ease. From the open entryway to a living area flooded with natural light, the Blanco’s thoughtfully designed layout maximizes every square foot. The open-concept kitchen, dining, and family room flow together to create a warm, welcoming atmosphere perfect for family time or casual entertainment. The large kitchen island becomes the center of attention, offering ample space for cooking meals, doing homework, or enjoying time with family and friends. With a covered back patio just off the main living space, the Blanco invites you to enjoy life outside as much as in. Whether you’re savoring your morning coffee, planting a garden, or hosting weekend BBQs, this extended living area adds a breath of fresh air to your daily routine. Set on its own side of the home for added privacy, the master suite is a true retreat. Unwind in your bedroom, pamper yourself in the spa-like bathroom, and stay organized with a generous walk-in closet. It’s a space designed for relaxation, all within the comfort of home.
Sales Office
Hours
| Monday - Sunday | 11:00 AM - 7:00 PM |
Office Address
129 Common Reed Dr
Gilbert, SC 29054
Driving Directions
Home Details
Home Type
- Single Family
Lot Details
- Minimum 5,443 Sq Ft Lot
- Minimum 50 Ft Wide Lot
- Landscaped
- Private Yard
- Garden
Parking
- 2 Car Attached Garage
- Front Facing Garage
Home Design
- New Construction
- Modern Architecture
- Patio Home
Interior Spaces
- 1,316 Sq Ft Home
- 1-Story Property
- Recessed Lighting
- ENERGY STAR Qualified Windows
- Mud Room
- Formal Entry
- Living Room
- Dining Room
- Open Floorplan
- Flex Room
Kitchen
- Eat-In Gourmet Kitchen
- Breakfast Room
- Breakfast Bar
- ENERGY STAR Range
- ENERGY STAR Cooktop
- ENERGY STAR Qualified Refrigerator
- ENERGY STAR Qualified Dishwasher
- Stainless Steel Appliances
- Cooking Island
- Kitchen Island
- Granite Countertops
- Stainless Steel Countertops
- Solid Wood Cabinet
- Prep Sink
Bedrooms and Bathrooms
- 3 Bedrooms
- Primary Bedroom Suite
- Walk-In Closet
- 2 Full Bathrooms
- Primary bathroom on main floor
- Granite Bathroom Countertops
- Double Vanity
- Bathtub with Shower
- Walk-in Shower
Laundry
- Laundry Room
- Laundry on main level
- Washer and Dryer Hookup
Eco-Friendly Details
- ENERGY STAR Certified Homes
Outdoor Features
- Spa
- Covered Patio or Porch
Utilities
- ENERGY STAR Qualified Air Conditioning
- Programmable Thermostat
Community Details
Overview
- Greenbelt
Amenities
- Picnic Area
- Children's Playroom
Recreation
- Community Playground
- Park
- Tot Lot
- Recreational Area
- Trails
Map
Other Plans in The Valley
Plan History
| Date | Event | Price | List to Sale | Price per Sq Ft |
|---|---|---|---|---|
| 08/26/2026 08/26/26 | For Sale | $265,900 | 0.0% | $202 / Sq Ft |
| 08/25/2026 08/25/26 | Off Market | $265,900 | -- | -- |
| 07/21/2026 07/21/26 | For Sale | $265,900 | 0.0% | $202 / Sq Ft |
| 07/17/2026 07/17/26 | Off Market | $265,900 | -- | -- |
| 07/07/2026 07/07/26 | For Sale | $265,900 | 0.0% | $202 / Sq Ft |
| 06/29/2026 06/29/26 | Off Market | $265,900 | -- | -- |
| 05/11/2026 05/11/26 | For Sale | $265,900 | 0.0% | $202 / Sq Ft |
| 05/08/2026 05/08/26 | Off Market | $265,900 | -- | -- |
| 04/24/2026 04/24/26 | For Sale | $265,900 | 0.0% | $202 / Sq Ft |
| 04/23/2026 04/23/26 | Off Market | $265,900 | -- | -- |
| 04/17/2026 04/17/26 | For Sale | $265,900 | 0.0% | $202 / Sq Ft |
| 04/13/2026 04/13/26 | Off Market | $265,900 | -- | -- |
| 02/21/2026 02/21/26 | Price Changed | $265,900 | -6.0% | $202 / Sq Ft |
| 02/16/2026 02/16/26 | Price Changed | $282,900 | +6.4% | $215 / Sq Ft |
| 02/12/2026 02/12/26 | Price Changed | $265,900 | -6.0% | $202 / Sq Ft |
| 01/21/2026 01/21/26 | For Sale | $282,900 | 0.0% | $215 / Sq Ft |
| 01/17/2026 01/17/26 | Off Market | $282,900 | -- | -- |
| 07/29/2025 07/29/25 | For Sale | $282,900 | -- | $215 / Sq Ft |
Source: LGI Homes
About the Builder
LGI Homes, Inc. is a publicly traded residential homebuilding company headquartered in The Woodlands, Texas. Founded in 2003, the company designs, constructs, and sells new single-family homes and master-planned communities across the United States, with a primary focus on entry-level and first-time homebuyers. LGI Homes operates a vertically integrated business model that includes land acquisition, development, construction, marketing, and direct sales. From its corporate headquarters on Lake Robbins Drive, LGI Homes oversees national operations spanning more than 20 states and 30+ markets, including Texas, the Southeast, Midwest, and Western U.S. regions. The company is known for its standardized floor plans, streamlined construction process, and its CompleteHome™ package, which includes upgraded features and appliances as standard offerings. LGI Homes became a publicly traded company in 2013 and has since grown into one of the top-10 largest homebuilders in the United States by closings. As of 2024, the company reported annual revenues exceeding $2 billion and employed more than 1,200 people nationwide. The Woodlands headquarters functions as the central hub for executive leadership, finance, marketing, land acquisition, operations, and corporate strategy.
Frequently Asked Questions
How many homes are planned at The Valley
How many floor plans are available at The Valley?
Nearby Homes
- 11020 Two Notch Rd
- 4 Lost Dog Ct
- 204 Deer Crossing Rd
- 11 Pocosin Ct
- 183 Coopers Nursery Rd
- 2815 Highway 1 S
- 620 R Valhalla Dr
- 117 Robin Heights Rd
- 81 Woodcreek Rd
- 50 Thorn Way
- 500 Bowman Ave
- 28 Hunters Pond Dr
- 120 Painted Pony Ct
- 223 Painted Pony Ct
- 119 Painted Pony Ct
- 1547b Pine Valley Dr
- 1547a Pine Valley Dr
- 1547c Pine Valley Dr
- 1547d Pine Valley Dr
- 1377 Cherokee Blvd
Builder
Your Personal Tour Guide
Ask me questions while you tour the home.