
Verified badge confirms data from builder
Estimated payment starting at $2,611/month
Total Views
7,921
3
Beds
2.5
Baths
2,406
Sq Ft
$172
Price per Sq Ft
Highlights
- New Construction
- Covered Deck
- Covered Patio or Porch
- Primary Bedroom Suite
- Home Office
- Walk-In Pantry
About This Floor Plan
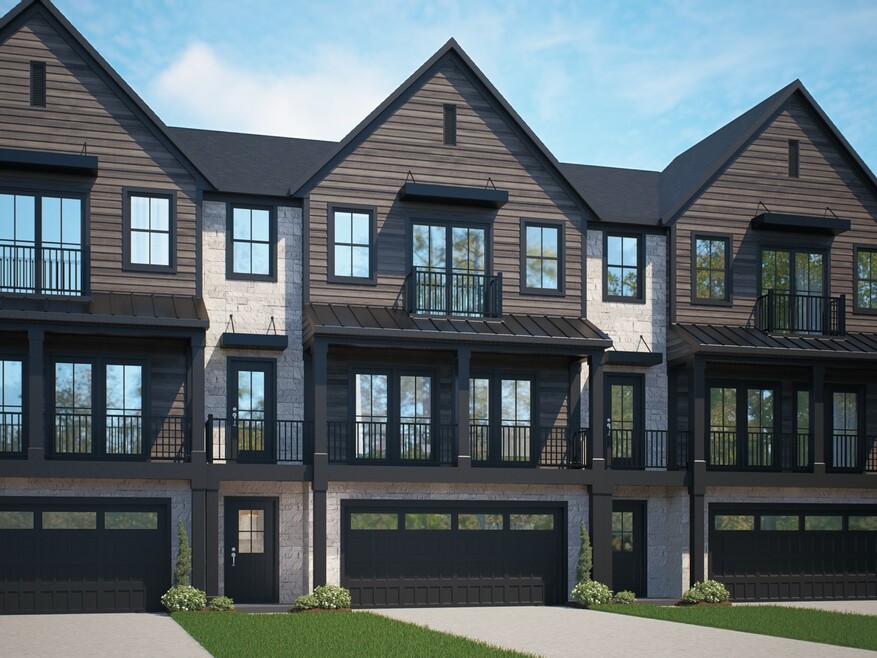
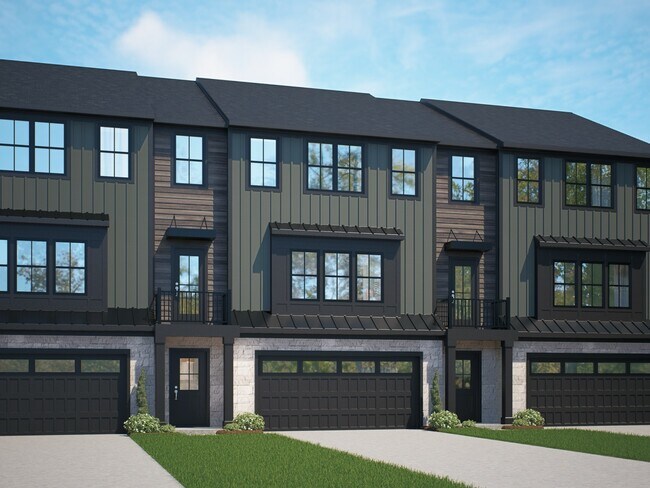
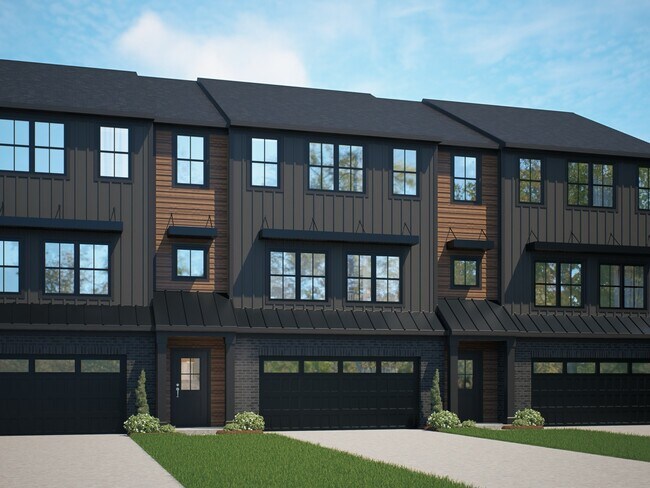
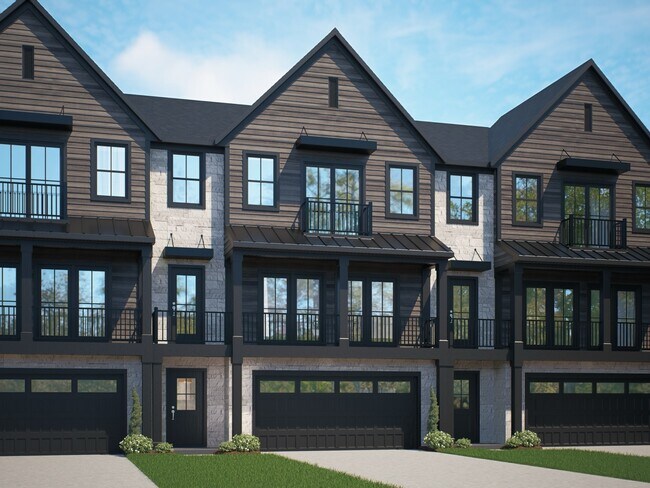
The Blanton elevates modern townhome living with a refined mix of space, style, and flexibility. At 2,406 square feet, this 3-story home features 3 bedrooms, 2.5 baths, and a spacious 2-car garageoffering the perfect blend of comfort and sophistication. The main floor centers around open concept living, with a kitchen that includes a large island and walk-in pantry, flowing effortlessly into the dining and family rooms. A front deck extends the living space outdoors, ideal for morning coffee or evening gatherings, while a flex room adds versatility for a home office or play space. Upstairs, the owners suite provides a private retreat with dual walk-in closets, a luxurious bath with optional glass and tile shower, and access to a personal balcony. Two additional bedroomseach with walk-in closetsshare a full bath, and the second-floor laundry adds everyday convenience. The lower level features a welcoming foyer, ample storage, and options for an additional flex room or bedroom with bath. With 9-foot ceilings on the main floor and airy layouts throughout, the Blanton delivers a spacious, modern take on elevated townhome living.
Sales Office
All tours are by appointment only. Please contact sales office to schedule.
Office Address
187 Trailside Ct
Lebanon, PA 17042
Townhouse Details
Home Type
- Townhome
Parking
- 2 Car Attached Garage
- Front Facing Garage
- Secured Garage or Parking
Home Design
- New Construction
Interior Spaces
- 2,406 Sq Ft Home
- 3-Story Property
- Open Floorplan
- Dining Area
- Home Office
Kitchen
- Eat-In Kitchen
- Breakfast Bar
- Walk-In Pantry
- Cooktop
- Kitchen Island
Bedrooms and Bathrooms
- 3 Bedrooms
- Primary Bedroom Suite
- Walk-In Closet
- Powder Room
- Dual Sinks
- Secondary Bathroom Double Sinks
- Private Water Closet
- Bathtub with Shower
- Walk-in Shower
Laundry
- Laundry Room
- Laundry on upper level
- Washer and Dryer Hookup
Outdoor Features
- Balcony
- Covered Deck
- Covered Patio or Porch
Utilities
- Central Heating and Cooling System
- Wi-Fi Available
- Cable TV Available
Map
Move In Ready Homes with this Plan
Other Plans in North Cornwall Commons - The Reserve
About the Builder
Garman Builders stands behind every home they’ve built since their father, Ivan Garman, laid his first foundation in 1972. They're here for every stage of your journey, partnering with you as you build a new home, or renovate or restore the home where your fondest memories were made.
For Garman Builders, details don’t just matter, they’re life. From quality lumber to the effortless glide of a properly hung window, the details ensure their homes and additions are built to last for generations.
Garman Builders can’t wait to continue their tradition of excellence with you. Give them a call to get started!
Frequently Asked Questions
How many homes are planned at North Cornwall Commons - The Reserve
How many floor plans are available at North Cornwall Commons - The Reserve?
How many move-in ready homes are available at North Cornwall Commons - The Reserve?
Nearby Homes
- North Cornwall Commons - The Reserve
- Quinn Estates
- Cornwall Junction
- Iron Mill Townes
- Fox Bend
- Sweetbriar 55+ Living - Sweetbriar 55+Living
- Briar Ridge
- Southgate
- Southgate
- Mayapple Woods Designer Townhomes
- Wynfield at Annville
- Candler's Pointe
- Copper Ridge - Singles
- Copper Ridge - Townhomes
- Edgemont Preserve
- Winding Creek 55+ Living
- Winding Creek 55+ Living - Winding Creek 55+ Towns
- Summer Layne
- Baron Run
- Melrose
Builder
Your Personal Tour Guide
Ask me questions while you tour the home.