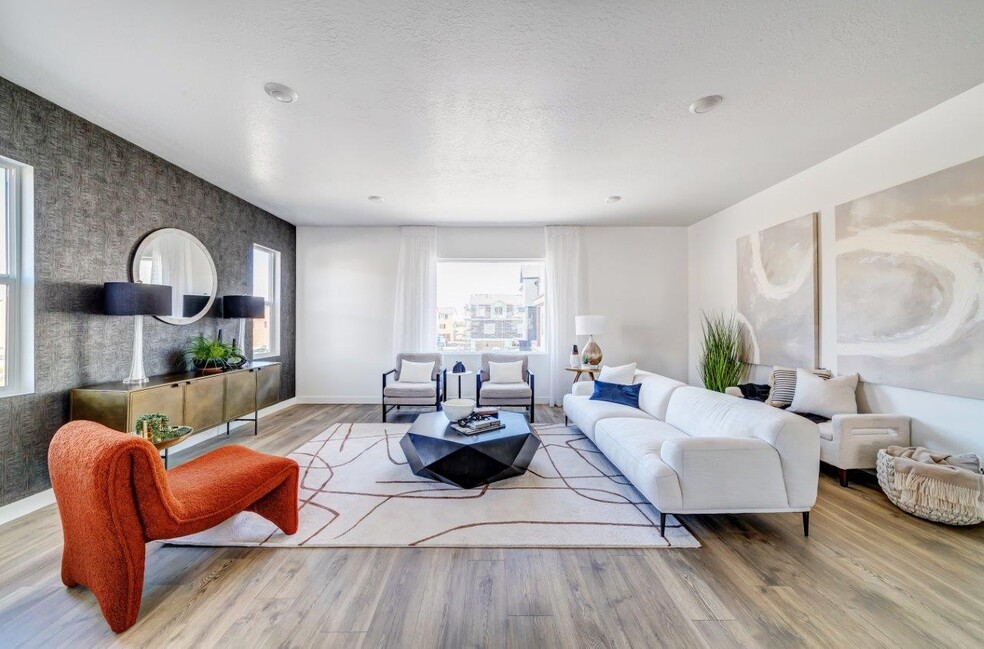


Move-In Specials
Offering 2 weeks free when move in by 9/5.
Highlights
- High Ceilings
- Walk-In Closets
- Office
- Island Kitchen
- Views
About BLVD 120
Let's talk about that moment when you walk into a home and think, "Yes, my podcast studio/craft room/workout room can absolutely live here." At Blvd 120, our four-bedrooms townhomes offer the freedom to turn "maybe someday" into "starting today." Whether you've got a growing nest, or need room to work from home, there's space for every version of home you can dream up.

Pricing and Floor Plans
The total monthly price shown includes only the required fees. Additional fees may still apply to your rent. Use the rental calculator to estimate all potential associated costs.
4 Bedrooms
4 Bed 3 Bath
- 4 Beds
- 3 Baths
- 1,850 Sq Ft
| Unit | Total Price | Sq Ft | Availability | Unit Details |
|---|---|---|---|---|
| 1092036 | $2,531 | 1,850 | Now | |
| 1092033 | $2,545 | 1,850 | Now | |
| 1092041 | $2,646 | 1,850 | Now | |
| 1092051 | $2,646 | 1,850 | Now | |
| 1092026 | $2,646 | 1,850 | Sep 28 | |
| 1092008 | $2,545 | 1,850 | Oct 24 | |
| 1092044 | $2,496 | 1,850 | Oct 27 | |
| 1092068 | $2,445 | 1,850 | Nov 2 |
Fees and Policies
The fees below are based on community-supplied data and may exclude additional fees and utilities. Use the Rent Estimate Calculator to determine your monthly and one-time costs based on your requirements.
Property Fee Disclaimer: Based on community-supplied data and independent market research. Subject to change without notice. May exclude fees for mandatory or optional services and usage-based utilities.
Community Details
Property Information
- Built in 2023
- 75 units/3 stories
Lease Options
- 12 mo
Community Amenities
Property Services
- Trash Pickup - Door to Door
- Maintenance on site
Additional Amenities
- BILT Rewards
- Chef-Inspired kitchens with modern cabinetry
- Easy access to I-15
- Four-Bedroom rental homes
- In home, full-size washer and dryer
- Interior and exterior pest prevention included
- LED lighting
- Monthly professional landscaping services
- Online rent payment + service requests
- Open-Concept layouts
- Planned resident social events
- Scenic views
- Snow removal included
- Spacious, walk-in closets
- Weekly trash removal
- Wood-Style flooring
Apartment Features
Indoor Features
- Air Conditioning
- Washer/Dryer
- Heating
- Tub/Shower
Kitchen Features & Appliances
- Dishwasher
- Disposal
- Microwave
- Kitchen
- Refrigerator
- Oven
- Stainless Steel Appliances
- Range
- Freezer
- Island Kitchen
- Quartz Countertops
Model Details
- Views
- Walk-In Closets
- Carpet
- Dining Room
- Family Room
- Office
- Vinyl Flooring
- High Ceilings
Matterport 3D Tour
Map
- 1208 W 80 S
- 1217 W 20 S Unit 27
- 1212 W Spencer Rd Unit 303
- 1474 W 10 S
- 76 S 1520 W
- 1202 W 110 N Unit 101
- 73 S 1580 W
- 1515 W 110 N
- 23 S 1630 W
- 32 S 1630 W
- 1642 W 10 S
- 79 N 1620 W
- 1442 W 220 N
- 153 N 1580 W
- 1496 W 220 N
- 36 S 1700 W
- 1417 W 300 N
- 1738 W 120 S Unit 57
- 1768 W 120 S Unit 60
- 1775 W 120 S Unit 54
Ask me questions while you tour the home.