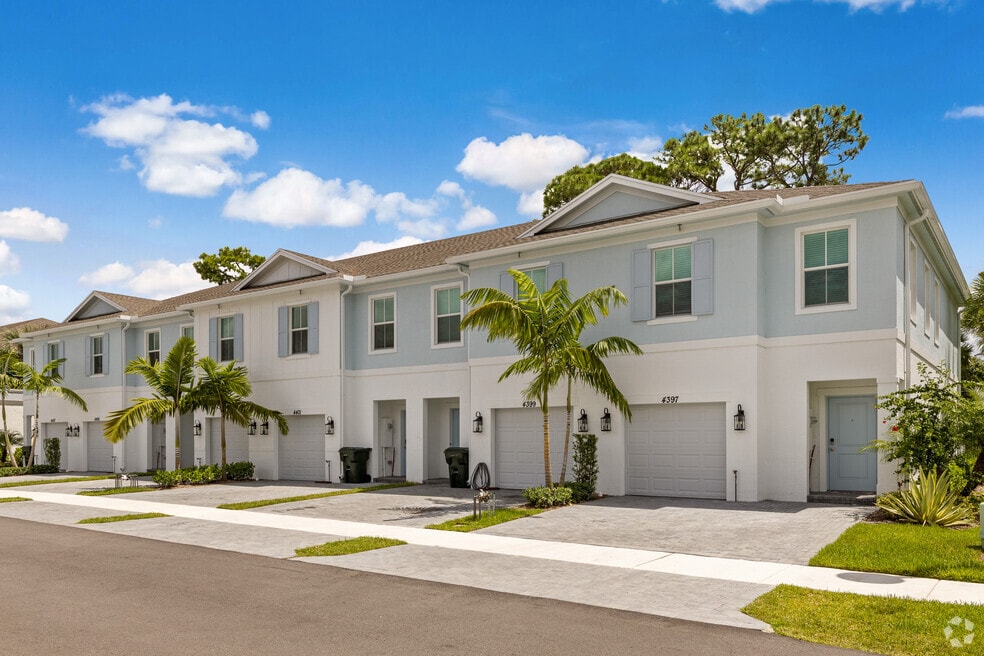


Highlights
- High Ceilings
- Pool
- Walk-In Closets
- Island Kitchen
- Balcony
- Property Manager on Site
About Boatman Hammock
At Boatman Hammock, we prioritize our residents' well-being! Experience your best life surrounded by beautiful landscapes and a perfect blend of comfort, convenience, and style.We believe that your home should be your sanctuary. That's why we've designed our rental homes with your comfort in mind. Each thoughtfully crafted residence features spacious layouts, modern finishes, and plenty of natural light, creating a warm and inviting atmosphere that you will love coming home to. You've found your home, and our team looks forward to assisting you.

Pricing and Floor Plans
3 Bedrooms
Two-Story Townhome with Garage
$2,990 - $3,165
- 3 Beds
- 2.5 Baths
- 1,680 Sq Ft
| Unit | Base Price | Sq Ft | Availability | Unit Details |
|---|---|---|---|---|
| 4387 | $3,040 | 1,680 | Sep 28 | |
| 4394 | $3,165 | 1,680 | Sep 30 | |
| 4410 | $2,990 | 1,680 | Oct 24 | |
| 4402 | $2,990 | 1,680 | Nov 5 |
Fees and Policies
The fees below are based on community-supplied data and may exclude additional fees and utilities.Property Fee Disclaimer: Based on community-supplied data and independent market research. Subject to change without notice. May exclude fees for mandatory or optional services and usage-based utilities.
Community Details
Property Information
- Built in 2024
- 54 units/2 stories
Lease Options
- 7 - 13 Month Leases
Community Amenities
Property Services
- 24 Hour Access
- Property Manager on Site
- Maintenance on site
- Public Transportation
Shared Community
- Walk-Up
Fitness & Recreation
- Playground
- Pool
Additional Amenities
- Advanced Key Fob Entry System
- Air Conditioner
- Ceiling Fan
- Convenient In-Unit Washer & Dryer
- Deluxe Marble Window Sills
- Electronic Thermostat
- Framed Showers with Glass Enclosures
- Full-Width Vanity Mirrors in Bathrooms
- Grand Patio/Balcony Retreat
- Granite Countertops in All Bathrooms
- High-Performance Impact Windows
- Linen Closet Arrangements
- Luxurious Tub Showers in Secondary Bathrooms
- Plush Carpeting
- Recreational Area
- Soft Close Doors and Drawers
- Spacious Kitchen Island
- Spanish Speaking Staff
- Stylish Paver Driveways with One-Car Garages
- Wheelchair Access
Apartment Features
Indoor Features
- Air Conditioning
- Cable Ready
- Ceiling Fans
Kitchen Features & Appliances
- Dishwasher
- Microwave
- Kitchen
- Granite Countertops
- Ice Maker
- Refrigerator
- Stainless Steel Appliances
- Island Kitchen
- Quartz Countertops
Model Details
- Walk-In Closets
- Dining Room
- Linen Closet
- Window Coverings
- High Ceilings
- Balcony
- Patio
Property Site Map
Select a unit to view pricing and availability
Matterport 3D Tour
Map
- 4279 Narcissus Ave
- 4301 Lakewood Rd
- 4380 Lakewood Rd Unit 4380
- 4546 Carver St
- 4599 Clinton Blvd
- 3842 Patio Ct
- Xxx Patio Ct
- 4377 Marilyn Dr
- 4383 Marilyn Dr
- 5800 Canal Lot 1 Dr
- 4785 Clinton Blvd
- 3768 Mil Lake Ct
- 4340 Broadway St
- 3716 Elaine Dr
- 4353 Broadway St
- 4825 Dillion St
- 4944 Mcconnell St
- 3758 Whitney Park Ln
- 3 Kidd St
- 4915 Weymouth St
- 4387 Boatman St Unit 4407
- 4290 Lakewood Rd Unit 204
- 3825 Patio Ct Unit A
- 4260 Lakewood Rd Unit 302
- 4695 Cambridge St
- 4860 Dillon St Unit 4860
- 4786 Cambridge St
- 4063 Belle Rd Unit B
- 3263 Kirk Rd Unit 2
- 3263 Kirk Rd
- 4860 Dillion St Unit 4860
- 4860 Dillon St
- 3750-3785 Mil Race Ct
- 3762 Mil Race Ct
- 3924 7th Ave N Unit 3924 7th Ave. N
- 3774 Mil Race Ct
- 3920 7th Ave N Unit 3920 7th Ave. N
- 3920 7th Ave N
- 3920 7th Ave N
- 200 Randolph Ct Unit B
Ask me questions while you tour the home.