

Move-In Specials
Waived App and Admin Fee on Select Units! Must Move-In by September 30th! Call Today!
Highlights
- English and Spanish Speaking Staff
- Tennis Court
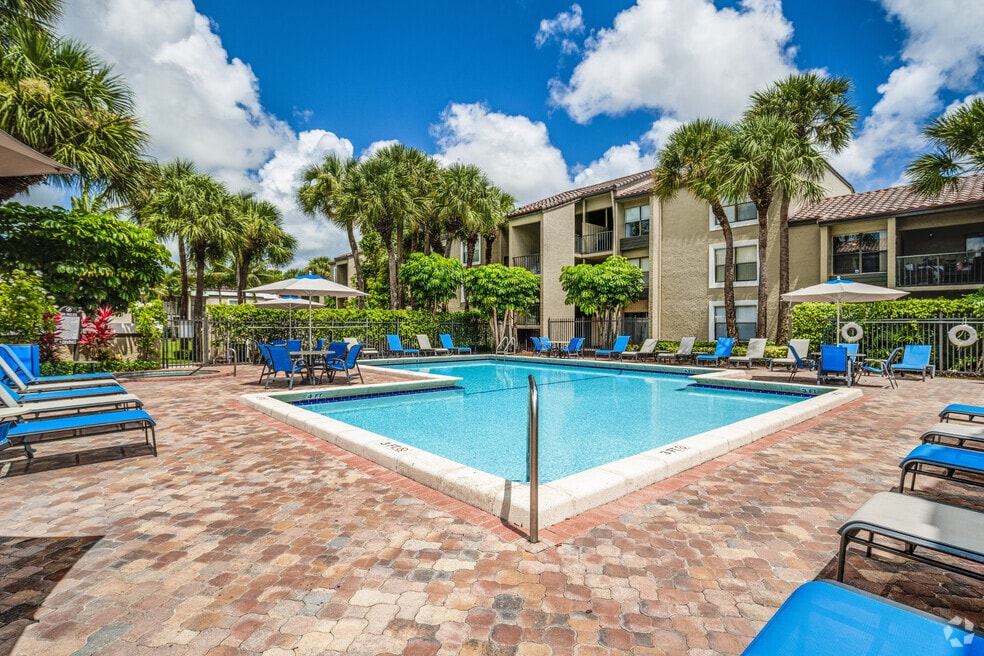
- Pool
- Walk-In Closets
- Spa
- Picnic Area
About Boca Colony
Welcome to Boca Colony
Your future home is waiting at Boca Colony Apartments! Our charming community allows you to live in comfort and sophistication, while the unique attractions of Boca Del Mar beckon at your doorstep. This tropical oasis offers superior amenities like a bocce ball court and 24-hour fitness center, without neglecting your need for a well-appointed residence – after all, our apartments in Boca Raton are designed with granite and quartz countertops, upgraded cabinets, and more. Our coveted address just a short drive from pristine beaches and entertainment venues is the cherry on top. Visit us today!
Want to learn more about our one, two, and three-bedroom layouts? You'll easily unwind with the latest features and up to 1,215 square feet. Stainless-steel appliances, washers/dryers, and plank wood floors are all a given. We are pet-friendly, so your four-legged friends can roam around the premises. Speaking of which, Boca Colony puts relaxation and recreation at the forefront, with a sparkling swimming pool complemented by a heated spa, a resident lounge with a coffee station, and outdoor kitchen and grilling station.
Come by and experience the charm of our Boca Raton apartments firsthand!

Pricing and Floor Plans
1 Bedroom
A1B Alexander
$1,763 - $1,806
- 1 Bed
- 1 Bath
- 748 Sq Ft
| Unit | Base Price | Sq Ft | Availability | Unit Details |
|---|---|---|---|---|
| 1013 | $1,780 | 748 | Now | |
| 1023 | $1,801 | 748 | Now | |
| 0915 | $1,763 | 748 | Sep 27 | |
| 0713 | $1,806 | 748 | Dec 9 |
A1A Areca
$1,807 - $1,837
- 1 Bed
- 1 Bath
- 730 Sq Ft
| Unit | Base Price | Sq Ft | Availability | Unit Details |
|---|---|---|---|---|
| 0512 | $1,807 | 730 | Now | |
| 1412 | $1,837 | 730 | Now |
A1C Attalea
Call for Rent
- 1 Bed
- 1 Bath
- 841 Sq Ft
2 Bedrooms
B2A Bamboo
$2,151 - $2,325
- 2 Beds
- 2 Baths
- 984 Sq Ft
| Unit | Base Price | Sq Ft | Availability | Unit Details |
|---|---|---|---|---|
| 1514 | $2,151 | 984 | Now | |
| 1313 | $2,218 | 984 | Now | |
| 0214 | $2,325 | 984 | Sep 29 | |
| 0614 | $2,204 | 984 | Dec 7 |
B2C Butterfly
$2,643 - $2,751
- 2 Beds
- 2 Baths
- 1,215 Sq Ft
| Unit | Base Price | Sq Ft | Availability | Unit Details |
|---|---|---|---|---|
| 1221 | $2,643 | 1,215 | Now | |
| 0710 | $2,751 | 1,215 | Oct 7 | |
| 0511 | $2,673 | 1,215 | Nov 7 |
B2B Bizmarck
Call for Rent
- 2 Beds
- 2 Baths
- 984 Sq Ft
3 Bedrooms
C2A Canary
$2,411 - $2,523
- 3 Beds
- 2 Baths
- 1,187 Sq Ft
| Unit | Base Price | Sq Ft | Availability | Unit Details |
|---|---|---|---|---|
| 0421 | $2,411 | 1,187 | Now | |
| 0612 | $2,416 | 1,187 | Now | |
| 0812 | $2,430 | 1,187 | Now | |
| 0414 | $2,443 | 1,187 | Now | |
| 1522 | $2,461 | 1,187 | Now | |
| 0411 | $2,523 | 1,187 | Now |
Fees and Policies
The fees below are based on community-supplied data and may exclude additional fees and utilities. Use the Rent Estimate Calculator to determine your monthly and one-time costs based on your requirements.
Property Fee Disclaimer: Based on community-supplied data and independent market research. Subject to change without notice. May exclude fees for mandatory or optional services and usage-based utilities.
Community Details
Property Information
- Built in 1983
- 180 units/2 stories
Community Amenities
Property Services
- Maintenance on site
Shared Community
- Business Center
- Clubhouse
- Lounge
- Walk-Up
Fitness & Recreation
- Fitness Center
- Pool
- Spa
- Tennis Court
Outdoor Features
- Courtyard
- Picnic Area
- Grill
Additional Amenities
- *Screened Patio/ Balcony
- 1st Floor
- 24-Hour State-of-the-Art Fitness Center
- Bocce Ball Court
- Ceiling fan master bedroom
- Ceiling Fans in Living & Bedroom
- Ceiling Fans in Living & Bedroom
- Corner unit
- Courtyard View
- Executive Business Technology Center
- First Floor
- Full-size washer/dryer
- Fully Equipped Kitchens w/Dishwasher
- Fully Equipped Kitchens w/Stainless Steel ...
- Generous Closets
- Generous Walk-In Closets
- Granite and Quartz Countertop Options
- Individual Entry Ways w/Private Area
- Laminate (wood-look)
- Outdoor Dining Areas and BBQ Grills
- Outdoor Summer Kitchen with Grilling Station
- Plank Flooring - Common Areas
- Plank Flooring in Living Areas
- Pool View
- Prewired for Phone & High Speed Internet
- Private entry
- Professional & Courteous Managed w/Pride Staff
- Proximity to Amenities
- Resident Lounge with Media and Coffee Station
- Screened Patio/ Balcony
- Screened Patios-Select Units
- Seven Distinctive Floor Plans w/Spacious ...
- Short Term Leases Available
- Top Floor
- Upgrade Level 3
- Upgraded Cabinetry
- Vaulted Ceilings
- Vinyl Flooring at Entrance & Kitchen
- Walk-in closets MB
- Washer and Dryer in Every Home
- Wood Floors
- Wooded View
Apartment Features
Indoor Features
- Air Conditioning
- Cable Ready
- Washer/Dryer
- Heating
- Ceiling Fans
- High Speed Internet Access
- Tub/Shower
Kitchen Features & Appliances
- Dishwasher
- Disposal
- Kitchen
- Stainless Steel Appliances
- Range
- Quartz Countertops
Model Details
- Hardwood Floors
- Vaulted Ceiling
- Walk-In Closets
- Carpet
- Dining Room
- Vinyl Flooring
- Window Coverings
- Balcony
- Patio
Matterport 3D Tours
Map
- 22018 Colony Dr
- 22053 Palms Way Unit 1060
- 22088 Palms Way Unit 2040
- 6141 Old Court Rd Unit 229
- 5844 Pinebrook Dr
- 6245 Old Court Rd Unit 2020
- 6097 Balboa Cir Unit 202
- 6237 Old Court Rd Unit 1040
- 21874 Town Place Dr
- 6320 Boca Del Mar Dr Unit 302
- 6073 Balboa Cir Unit 105
- 6191 Old Court Rd Unit 806
- 6049 Balboa Cir Unit 202
- 6049 Balboa Cir Unit 205
- 22148 Boca Place Dr
- 22064 Palms Way Unit 1020
- 22053 Palms Way Unit 2030
- 6061 Balboa Cir Unit 201
- 6121 Balboa Cir Unit 103
- 6314 Longboat Ln W
- 6025 Balboa Cir Unit 306
- 6328 Longboat Ln W Unit 2010
- 6328 Longboat Ln W Unit 101
- 5801 Coach House Cir Unit B
- 6327 Walk Cir
- 5660 Golfway Dr
- 6372 Boca Cir
- 5750 Coach House Cir Unit G
- 5580 Coach House Cir Unit F
- 6307 La Costa Dr
- 6649 Somerset Dr
- 6308 La Costa Dr
- 6347 La Costa Dr
- 6680 Burning Wood Dr
Ask me questions while you tour the home.