NEW CONSTRUCTION
BUILDER INCENTIVES
Verified badge confirms data from builder
Estimated payment starting at $3,586/month
Total Views
7,205
4 - 5
Beds
2.5
Baths
3,048+
Sq Ft
$185+
Price per Sq Ft
Highlights
- New Construction
- Primary Bedroom Suite
- Views Throughout Community
- Wards Creek Elementary School Rated A
- Clubhouse
- Attic
About This Floor Plan
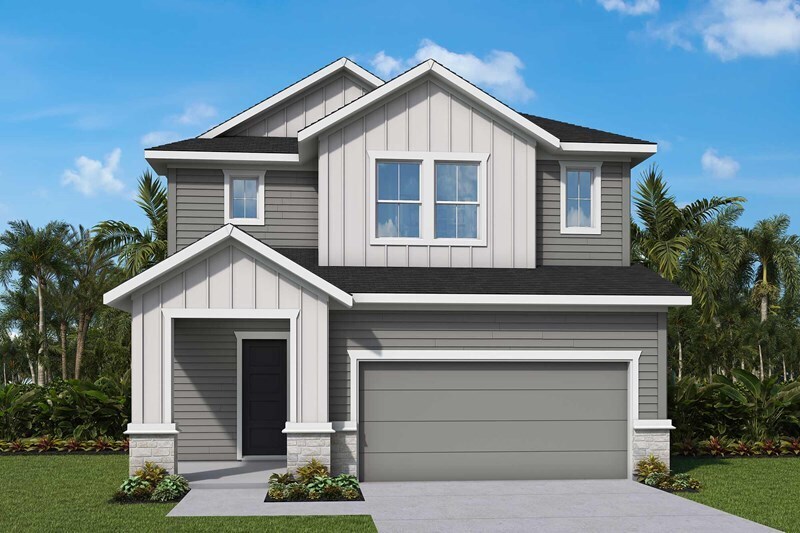
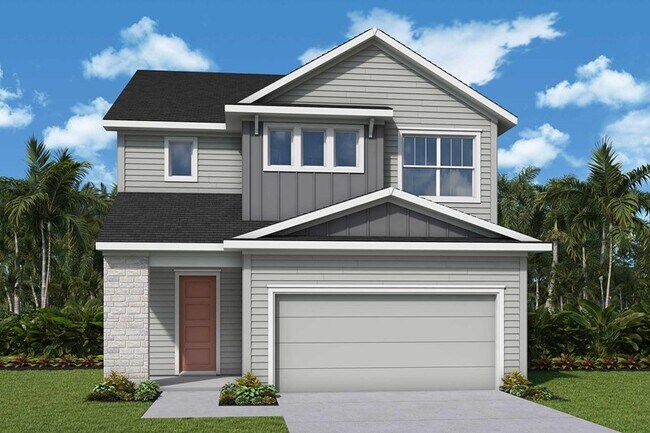
4br, 2.5ba, 2gr: Award-winning design and genuine comforts make each day delightful in The Boling floor plan by David Weekley Homes in Evergreen Island at Silverleaf.
Builder Incentives
Sales Office
All tours are by appointment only. Please contact sales office to schedule.
Hours
| Monday - Saturday |
10:00 AM - 5:30 PM
|
| Sunday |
12:00 PM - 5:30 PM
|
Sales Team
Kirsten Gregory
Mark Bratek
Sylvia Corlett
Office Address
80 Mariana Island Dr
Saint Augustine, FL 32092
Driving Directions
Home Details
Home Type
- Single Family
Parking
- 2 Car Attached Garage
- Front Facing Garage
Home Design
- New Construction
- Spray Foam Insulation
Interior Spaces
- 3,048-3,051 Sq Ft Home
- 2-Story Property
- Double Pane Windows
- Open Floorplan
- Dining Area
- Home Office
- Loft
- Attic
Kitchen
- Eat-In Kitchen
- Breakfast Bar
- Walk-In Pantry
- Range Hood
- Dishwasher
- Stainless Steel Appliances
- Kitchen Island
- Quartz Countertops
- Disposal
Flooring
- Carpet
- Tile
Bedrooms and Bathrooms
- 4-5 Bedrooms
- Primary Bedroom Suite
- Walk-In Closet
- Powder Room
- Double Vanity
- Secondary Bathroom Double Sinks
- Bathtub with Shower
- Walk-in Shower
Laundry
- Laundry Room
- Laundry on upper level
- Washer and Dryer Hookup
Home Security
- Pest Guard System
- Sentricon Termite Elimination System
Outdoor Features
- Covered Patio or Porch
- Lanai
Utilities
- Air Conditioning
- SEER Rated 13-15 Air Conditioning Units
- SEER Rated 13+ Air Conditioning Units
- SEER Rated 14+ Air Conditioning Units
- Heating System Uses Gas
- Programmable Thermostat
- Tankless Water Heater
Additional Features
- Energy-Efficient Insulation
- Lawn
Community Details
Overview
- Property has a Home Owners Association
- Views Throughout Community
Amenities
- Clubhouse
- Event Center
Recreation
- Tennis Courts
- Pickleball Courts
- Community Playground
- Community Pool
- Splash Pad
- Park
- Dog Park
Map
Other Plans in Evergreen Island at Silverleaf - Executive
About the Builder
David Weekley Homes began in 1976 in Houston, Texas, and has grown into a major national builder. The company operates in over 19 markets across the United States. They offer new single-family homes, active adult communities, and custom home options. Their services emphasize energy efficiency and customer satisfaction. The company has delivered more than 125,000 homes since its founding and provides various floor plans and design choices. David Weekley Homes serves buyers through multiple regional divisions nationwide.
Frequently Asked Questions
How many floor plans are available at Evergreen Island at Silverleaf - Executive?
How many move-in ready homes are available at Evergreen Island at Silverleaf - Executive?
Nearby Homes
- Evergreen Island at Silverleaf - Executive
- Newbrook at SilverLeaf - Towns Collection
- Newbrook at SilverLeaf - Juniper Collection
- Newbrook at SilverLeaf - Cypress Collection
- Newbrook at SilverLeaf - Dogwood Collection
- Newbrook at SilverLeaf - River Birch Collection
- Brook Forest at Silverleaf Townhomes
- Silver Falls 50s at SilverLeaf
- Brook Forest at Silverleaf Villas
- Silver Falls 60s at SilverLeaf
- Silver Falls Townhomes at Silverleaf
- Brook Forest at Silverleaf 40' Homesites
- Newbrook at SilverLeaf - Spruce Collection
- Silver Meadows 60s
- Silver Falls 40s at SilverLeaf
- Silver Meadows Villas
- Silver Meadows 50s
- Brook Forest at Silverleaf 50' Homesites
- Reverie at Silverleaf - 40' Homesites
- Reverie at Silverleaf - 50' Homesites
Your Personal Tour Guide
Ask me questions while you tour the home.