


Estimated payment starting at $1,577/month
Total Views
26,731
4
Beds
2
Baths
1,501
Sq Ft
$165
Price per Sq Ft
Highlights
- New Construction
- ENERGY STAR Certified Homes
- Pond in Community
- T.L. Rodes Elementary School Rated A-
- Wood Flooring
- Great Room
About This Floor Plan
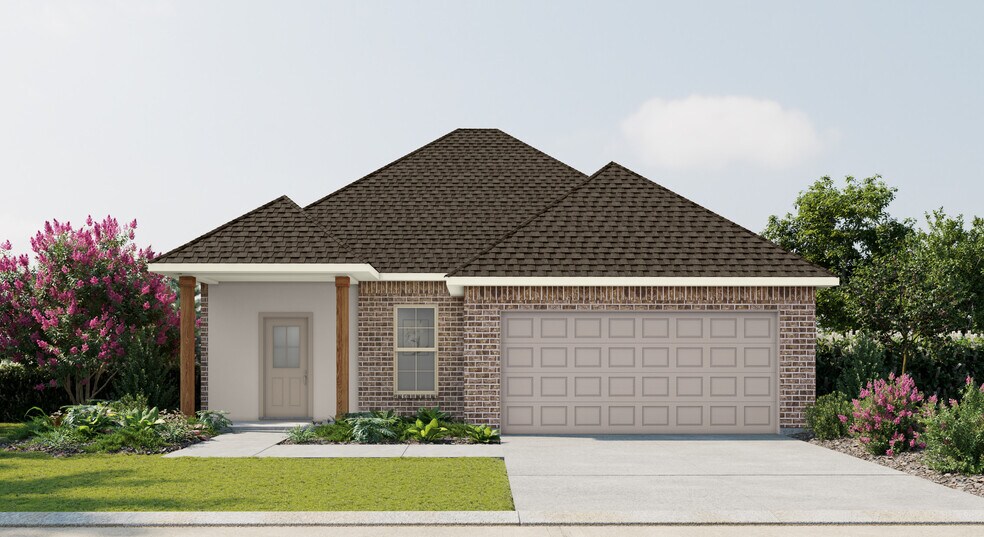
Welcome to the Bolton II B floor plan by DSLD Homes, a smartly designed 1,501 sq. ft. home featuring 4 bedrooms, 2 full bathrooms, and a two-car garage. The exterior blends classic charm with durability, showcasing brick, stucco, and siding finishes, plus a covered rear porch perfect for outdoor relaxation.Inside, enjoy a bright, functional layout with recessed can lighting in the kitchen. The master suite offers a garden tub, separate shower, and a walk-in closet, delivering both comfort and convenience.Ideal for growing families or anyone needing extra space, this energy-efficient home combines value, style, and everyday functionality.
Sales Office
All tours are by appointment only. Please contact sales office to schedule.
Sales Team
Ashley Ruben
Office Address
203 Berkshire
Haughton, LA 71037
Driving Directions
Home Details
Home Type
- Single Family
Lot Details
- Minimum 5,465 Sq Ft Lot
- Minimum 18 Ft Wide Lot
HOA Fees
- $13 Monthly HOA Fees
Parking
- 2 Car Attached Garage
- Front Facing Garage
Taxes
- No Special Tax
Home Design
- New Construction
Interior Spaces
- 1,501 Sq Ft Home
- 1-Story Property
- Ceiling Fan
- ENERGY STAR Qualified Windows
- Great Room
- Smart Thermostat
Kitchen
- Walk-In Pantry
- Oven
- Range Hood
- Dishwasher
- Stainless Steel Appliances
- Granite Countertops
Flooring
- Wood
- Carpet
- Tile
Bedrooms and Bathrooms
- 4 Bedrooms
- Walk-In Closet
- 2 Full Bathrooms
- Primary bathroom on main floor
- Granite Bathroom Countertops
- Bathtub
- Walk-in Shower
Laundry
- Laundry Room
- Laundry on main level
- Washer and Dryer Hookup
Eco-Friendly Details
- Energy-Efficient Insulation
- ENERGY STAR Certified Homes
Outdoor Features
- Front Porch
Utilities
- Central Heating and Cooling System
- Wi-Fi Available
- Cable TV Available
Community Details
Overview
- Association fees include ground maintenance
- Pond in Community
Recreation
- Park
Community Map
Map
Other Plans in Legacy Pointe
Plan History
| Date | Event | Price | List to Sale | Price per Sq Ft |
|---|---|---|---|---|
| 09/23/2025 09/23/25 | For Sale | $247,990 | -- | $165 / Sq Ft |
Source: DSLD Homes
About the Builder
DSLD Homes began in Louisiana and grew into a residential homebuilder with a broad presence across the Southern United States. The company builds new single-family homes in communities across Louisiana, Alabama, Florida, Mississippi, Texas, and Tennessee, with a focus on energy efficiency and lasting value. DSLD Homes also supports buyers through mortgage services and customer care, creating a more integrated homebuying process. The business centers on new-home construction, community development, and post-sale support for homeowners.
Frequently Asked Questions
How many homes are planned at Legacy Pointe
What are the HOA fees at Legacy Pointe?
How many floor plans are available at Legacy Pointe?
How many move-in ready homes are available at Legacy Pointe?
Nearby Homes
- 250B Champion Shores
- 250A Champion Shores
- 0 Stewart Rd
- 0 Allen Town Rd
- 00 Allen Town Rd
- Tract 6 of Staton Es Staton Dr
- 1252 Oliver Rd
- 1244 Oliver Rd
- 125 Sitka Loop
- 127 Sitka Loop
- 0 Hwy 157 Unit 26945256
- 604 Nettleton Dr
- 1260 Oliver Rd
- 1248 Oliver Rd
- 0 Corner @Hwy 80 and Hwy 157 Unit 20830045
- 00 I-20@hwy 157
- 0 Louisiana 157
- 0 Hwy 80 Hwy Unit 21350693
- 54 Legacy
- 0 Hal Sutton Dr Unit 21227075
- Legacy Pointe
- Tuscany Villas
- The Hills of Eastwood
- The Cove at Villaggio
- The Preserve - Retreat
- Legacy - Waterford Lake
- Legacy - Redwood Place
- Legacy - Edgewater Pass
- Cane's Landing
- Lost River Estates
- Lucien Field Estates
- Lake Shreve Estates
- Falcon Bay
- Autumn Creek
- Blanchard Lake Estates
- New Castle Pines
- Griffin Estates
Builder
Your Personal Tour Guide
Ask me questions while you tour the home.