



NEW CONSTRUCTION
BUILDER INCENTIVES
Verified badge confirms data from builder
Estimated payment starting at $3,059/month
Total Views
26,759
3
Beds
2
Baths
1,680+
Sq Ft
$278+
Price per Sq Ft
Highlights
- New Construction
- Primary Bedroom Suite
- Loft
- Dixie Heights High School Rated 9+
- Pond in Community
- High Ceiling
About This Floor Plan
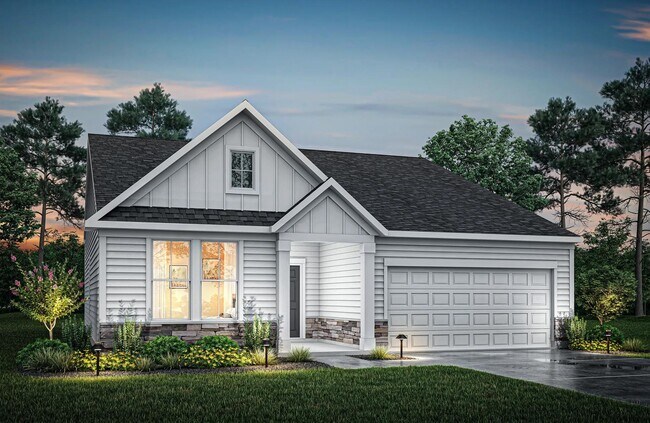
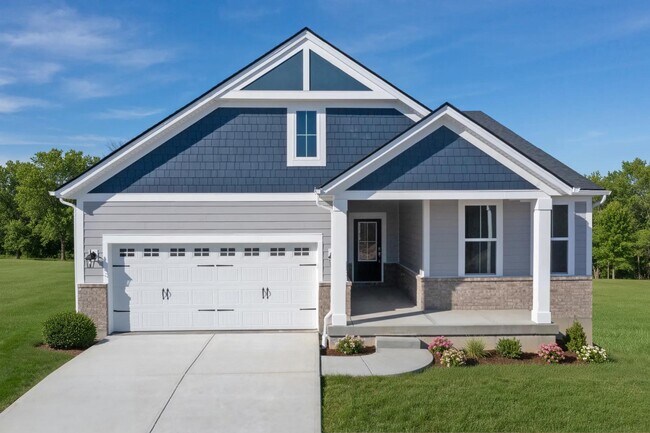
Enjoy easy living in the Boulder, one of our newest patio home plans. This home features main level living you are sure to love. Two private bedrooms with an adjacent full bath are situated just off the main entrance foyer. Beyond the foyer you'll view the open central living space showcasing a large family room with an optional fireplace and an efficient kitchen with generous serving island and ample dining space. You can choose to add a bright, airy sunroom to bring more natural light into this space. And you can expand your living to the outdoors with a covered porch. A quiet first floor primary suite with luxury bath is tucked away in the rear of the home. A handy laundry room is situated off the garage entrance into the home. The bonus second floor living area option showcases a loft, bedroom and full bath, while an optional lower level can be added to include a recreation room with wet bar, a den and a half-bath.
Builder Incentives
For a limited time, the Smart Start Savings Event gives homebuyers big savings! Don't miss out on an amazing rate that could save you thousands when you finance with First Equity Mortgage.
Sales Office
Hours
| Monday | 12:00 PM - 6:00 PM |
| Tuesday - Saturday | 11:00 AM - 6:00 PM |
| Sunday | 12:00 PM - 6:00 PM |
Sales Team
Nic Bianco
Amy Schmidt
Office Address
This address is an offsite sales center.
1215 Lynn Haven Way
Erlanger, KY 41018
Driving Directions
Home Details
Home Type
- Single Family
Parking
- 2 Car Attached Garage
- Front Facing Garage
Home Design
- New Construction
Interior Spaces
- 1,680-1,700 Sq Ft Home
- 1-Story Property
- High Ceiling
- Recessed Lighting
- Family Room
- Dining Area
- Loft
Kitchen
- Eat-In Kitchen
- Breakfast Bar
- Walk-In Pantry
- Built-In Microwave
- Kitchen Island
- Disposal
Bedrooms and Bathrooms
- 3 Bedrooms
- Primary Bedroom Suite
- Walk-In Closet
- 2 Full Bathrooms
- Primary bathroom on main floor
- Private Water Closet
- Bathtub with Shower
- Walk-in Shower
Laundry
- Laundry Room
- Laundry on main level
- Washer and Dryer Hookup
Builder Options and Upgrades
- Optional Finished Basement
Utilities
- Central Heating and Cooling System
- High Speed Internet
- Cable TV Available
Community Details
Overview
- Water Views Throughout Community
- Pond in Community
Recreation
- Trails
Community Map
Map
Other Plans in Southwick - The Villas
About the Builder
Drees Homes, founded in 1928, is a privately held, family-owned homebuilder recognized for its commitment to quality and innovation. Headquartered in Fort Mitchell, Kentucky, the company designs and constructs single-family homes across multiple U.S. markets. Drees offers customizable floor plans, energy-efficient features, and integrated smart-home technology to meet modern living standards. Its award-winning Design Centers provide a streamlined experience for homebuyers, enabling personalized selections of finishes and structural options in one location. With nearly a century of experience, Drees Homes continues to focus on craftsmanship, sustainability, and customer-driven design, serving both new construction communities and move-in-ready homes.
Frequently Asked Questions
How many homes are planned at Southwick - The Villas
How many floor plans are available at Southwick - The Villas?
How many move-in ready homes are available at Southwick - The Villas?
Nearby Homes
- 10174 Broadmeadow Dr Unit 6MC
- 10154 Cypresswood Dr Unit 1MC
- 137 Lyndale Rd
- 5222 Cody Rd
- 710 Fair Oaks Ln
- 4117-4127 Dixie Hwy
- 2983 Ambrosia Way Unit Lot 3
- 6823 Dixie Hwy
- 303 Madison Pike
- 2012-2032 Worthington Dr
- 5306 Madison Pike Unit 41128162
- 2571 Waymans Branch Rd
- 564 Tristan Ln Unit E
- 709 Somerset Blvd Unit 37220112
- 785 Horsebranch Rd
- Lot 16 Crown Point Cir
- Lot 32 Crown Point Cir
- Lot 37 Crown Point Cir
- Lot 17 Crown Point Cir
- Lot 34 Crown Point Cir
- Southwick - The Villas
- Meadows at Grand Garden
- Wildrose Estates
- Tuscany - Townhome Collection
- Tuscany - Designer Collection
- Avalon - Avalon Townhomes
- Greenbrook - Maple Street Collection
- Williams Woods
- Stonewater - Stonewater Reserve
- Stonewater
- Hickory Valley
- Glenns at Gunpowder - Maple Street Collection
- Woods at Lakefield
- Tullamore Estates
- Reserve at Meadowood - Designer Collection
- Reserve at Meadowood - Masterpiece Collection
- Willow Green - Maple Street Collection
- The Pinnacle at Fort Mitchell - Midtown Collection
- The Pinnacle at Fort Mitchell - Designer Collection
- Villages of Decoursey - Pure Style Collection
Builder
Your Personal Tour Guide
Ask me questions while you tour the home.