Estimated payment starting at $3,243/month
Highlights
- Fitness Center
- Freestanding Bathtub
- Mud Room
- New Construction
- Main Floor Primary Bedroom
- Lawn
About This Floor Plan
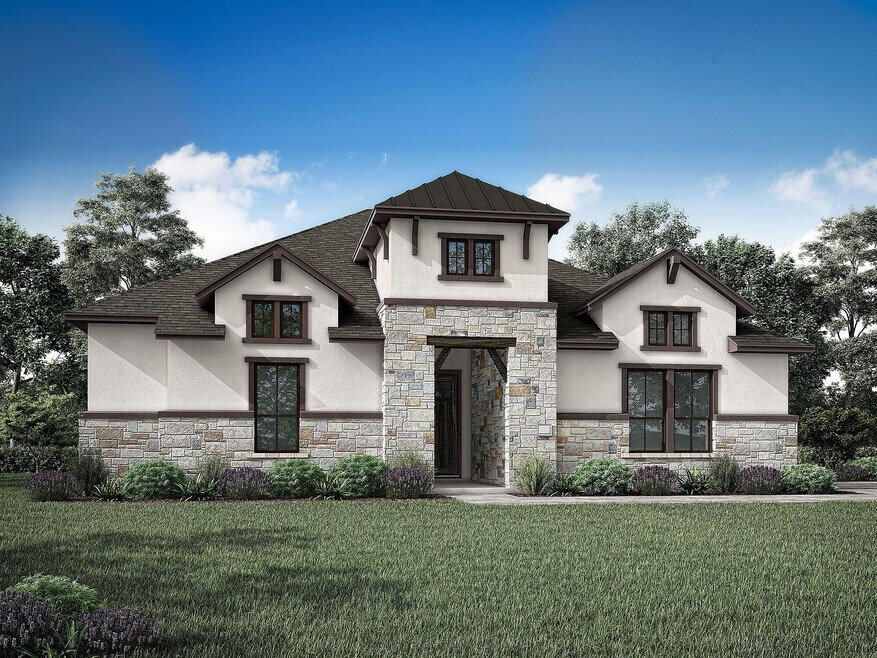
The Bowman Plan at Everly Estates offers a spacious 2,550 sq. ft. layout situated on a premier 1/2 acre lot. This energy-efficient home features a high-efficiency air conditioning system and Low E 3 solar reflective windows to ensure year-round comfort. The interior is highlighted by luxury vinyl plank flooring and a wood-burning fireplace with a custom stone surround. The gourmet kitchen is equipped with J-Kraft custom shaker cabinets and a premium GE stainless steel appliance package. Outside, the property includes a fully sodded yard with native drought-resistant landscaping and a professional irrigation system. With its brick and stone elevation and 30-year architectural shingles, this home perfectly blends Hill Country accents with modern durability.
Sales Office
| Monday |
12:00 PM - 6:00 PM
|
| Tuesday - Saturday |
10:00 AM - 6:00 PM
|
| Sunday |
12:00 PM - 6:00 PM
|
Home Details
Home Type
- Single Family
HOA Fees
- $58 Monthly HOA Fees
Parking
- 2 Car Attached Garage
- Side Facing Garage
Taxes
- Special Tax
Home Design
- New Construction
Interior Spaces
- 2,550 Sq Ft Home
- 2-Story Property
- Fireplace
- Mud Room
- Living Room
- Dining Area
- Game Room
- Flex Room
Kitchen
- Eat-In Kitchen
- Breakfast Bar
- Walk-In Pantry
- Oven
- Kitchen Island
Bedrooms and Bathrooms
- 4 Bedrooms
- Primary Bedroom on Main
- Walk-In Closet
- Jack-and-Jill Bathroom
- Powder Room
- 4 Full Bathrooms
- Primary bathroom on main floor
- Split Vanities
- Dual Vanity Sinks in Primary Bathroom
- Secondary Bathroom Double Sinks
- Private Water Closet
- Freestanding Bathtub
- Bathtub with Shower
- Walk-in Shower
Laundry
- Laundry Room
- Laundry on main level
- Washer and Dryer Hookup
Utilities
- Central Heating and Cooling System
- Wi-Fi Available
- Cable TV Available
Additional Features
- Covered Patio or Porch
- Lawn
Community Details
Recreation
- Fitness Center
- Putting Green
Additional Features
- Shops
Map
Move In Ready Homes with this Plan
Other Plans in Everly Estates
About the Builder
Frequently Asked Questions
How many homes are planned at Everly Estates
What are the HOA fees at Everly Estates?
How many floor plans are available at Everly Estates?
How many move-in ready homes are available at Everly Estates?
- Everly Estates
- Everly Estates
- Annabelle Ranch
- 9593 Loop 106
- 5212 Beck Rd
- 5208 Beck Rd
- 5750 Beck Rd
- Annabelle Ranch - Preserve
- Garden Grove
- Garden Grove - 40'
- Garden Grove - 50'
- Garden Grove - Garden Grove II
- 9467 Cross Ridge Ln
- 7307 New Sulphur Springs Rd
- 7507 New Sulphur Springs Rd
- 5707 Lehi St
- 5703 Lehi St
- 7913 Frizzell Rd
- 7806 Slip Ridge
- 7659 Cotan Grove
Ask me questions while you tour the home.