


Estimated payment starting at $2,319/month
Total Views
12,831
3
Beds
2
Baths
1,666
Sq Ft
$210
Price per Sq Ft
Highlights
- Golf Course Community
- New Construction
- Great Room
- Walhalla Middle School Rated A-
- Primary Bedroom Suite
- Covered Patio or Porch
About This Floor Plan
Welcome to Windsor Estates — Where the Foothills Meet the Fairway! Discover spacious half acre homesites with golf course views, finished basement options, and lakes just minutes away.
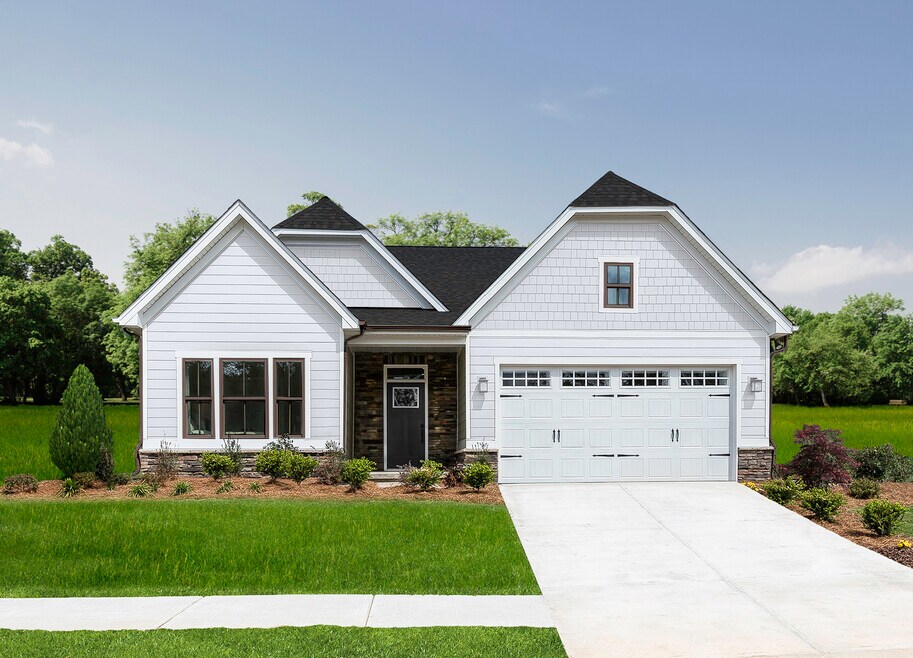
Discover the joy of coming home to the Bramante Ranch.
From the moment you step into the welcoming foyer, you'll feel the warmth and thoughtful design that makes this home truly special. A convenient arrival center off the garage keeps life organized, while the kitchen, dinette, and cozy family room invite connection and relaxation. Step out onto the covered porch for fresh air and quiet moments.
Your guests will love the generously sized bedrooms and full bath, and your owner's suite offers a welcoming retreat, double bowl vanity, and walk-in closet. Need more space? Ask about our basement option!
Ready to experience main-level living at its finest? Schedule your tour of the Bramante Ranch today and make this dream home yours.
Sales Office
Hours
| Monday - Wednesday | Appointment Only |
| Thursday - Saturday | 11:00 AM - 6:00 PM |
| Sunday | 1:00 PM - 6:00 PM |
Sales Team
Nicole Wade
Office Address
407 Nellie Rd
Walhalla, SC 29691
Driving Directions
Home Details
Home Type
- Single Family
HOA Fees
- $38 Monthly HOA Fees
Parking
- 2 Car Attached Garage
- Front Facing Garage
Taxes
- 0.42% Estimated Total Tax Rate
Home Design
- New Construction
Interior Spaces
- 1,666 Sq Ft Home
- 1-Story Property
- Great Room
- Open Floorplan
- Dining Area
- Flex Room
Kitchen
- Cooktop
- Dishwasher
- Kitchen Island
Bedrooms and Bathrooms
- 3 Bedrooms
- Primary Bedroom Suite
- 2 Full Bathrooms
- Primary bathroom on main floor
- Dual Vanity Sinks in Primary Bathroom
- Private Water Closet
- Bathtub
Laundry
- Laundry Room
- Laundry on main level
- Washer and Dryer Hookup
Outdoor Features
- Covered Patio or Porch
Community Details
Recreation
- Golf Course Community
Community Map
Map
Other Plans in Windsor Estates
About the Builder
Ryan Homes operates as part of NVR, Inc.’s homebuilding division, headquartered in Reston. The brand develops and constructs single-family homes, townhomes, and condominiums across the region, serving a wide range of homebuyers. Founded in 1948, Ryan Homes has expanded from a small Pittsburgh-based builder into one of the largest U.S. homebuilding brands under the NVR umbrella. Its Virginia operations are supported from the Plaza America Drive office, which acts as the central location for administrative and customer-facing functions. The company provides guidance to prospective homebuyers through its dedicated sales and customer care channels and offers post-purchase resources for current homeowners. Ryan Homes is part of a publicly traded parent organization, NVR, Inc. (NYSE: NVR).
Frequently Asked Questions
How many homes are planned at Windsor Estates
What are the HOA fees at Windsor Estates?
What is the tax rate at Windsor Estates?
How many floor plans are available at Windsor Estates?
How many move-in ready homes are available at Windsor Estates?
Nearby Homes
- 12 Walnut Dr
- 282 Little River Ln
- Lot 44 Glassy Water Way
- Lot 33 Den Ridge Dr
- Lot 32 Den Ridge Dr
- Lots 22 & 21A Cub Cove Dr
- 00 Woodberry Ct
- Tract B Bobolink Dr
- 0 C H 66
- 00 Aqua View Dr
- 659 White Oak Farms Rd
- Lot 30 Harbor Point
- 450 N Hwy 11
- 7019 Keowee School Rd
- Tracts U & 1J the Bear Blvd
- 201 Harrison Ave
- Tract 1J the Bear Blvd
- Tract U the Bear Blvd
- 00L-3 Hickory Cove Rd
- 00L-2 Hickory Cove Rd
- Windsor Estates
- Airy Springs
- The Cliffs at Keowee Springs
- Coopers Mill
- Autumn Mill
- Wells Crossing
- Heirloom Farms
- Garrison Farms
- Shadowood
- Cascade Point
- Seneca Falls
- Reedy Fork Place
- Edwards Ridge
- Kingswood Cottages
- Landing at Clemson Marina
- The Pier South - 42'
- The Pier South - 52'
- Concord Place
- Friendship Meadows
- Springwood Grove
Builder
Your Personal Tour Guide
Ask me questions while you tour the home.