


NEW CONSTRUCTION
$15K PRICE DROP
Verified badge confirms data from builder
Estimated payment starting at $1,849/month
Total Views
12,910
3
Beds
2.5
Baths
1,518
Sq Ft
$188
Price per Sq Ft
Highlights
- New Construction
- Stainless Steel Appliances
- Double Vanity
- Granite Countertops
- 1 Car Attached Garage
- Walk-In Closet
About This Floor Plan
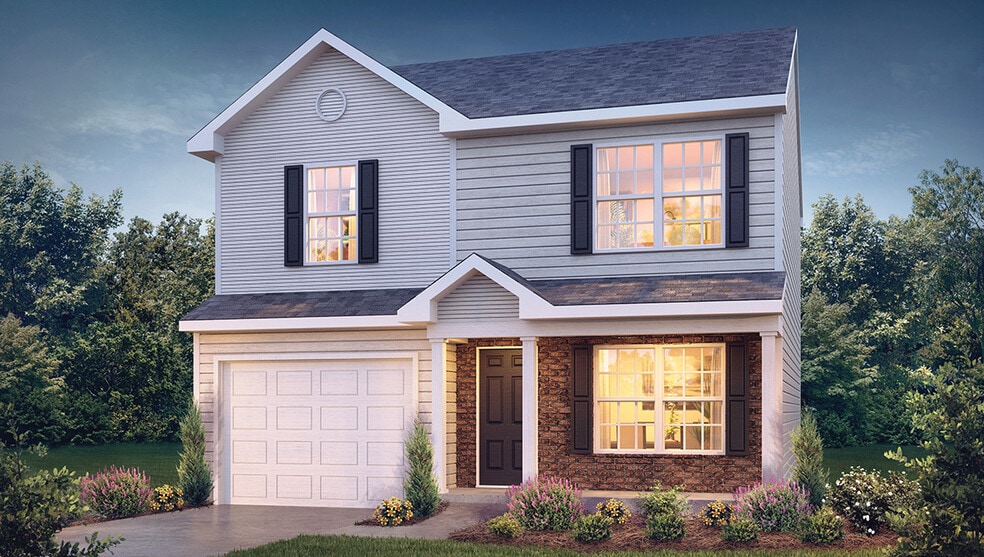
The Brandon is one of our two-story floorplans featured in our Fiddlers Landing in Winston-Salem, NC. Inside this 3 bedroom, 2.5 bathroom home, you’ll find 1,518 sq. ft. of comfortable living space, and a 1-car garage.
Upon entering the home, you’re greeted by the open living room that leads you past the powder room into the dining room and the staircase is in the back corner of the home. The open-concept kitchen is complete with granite countertops, stainless steel appliances, and breakfast bar overlooking the dining room, making it perfect for both cooking family meals and entertaining guests. The kitchen also opens to the back patio where you’ll be able to relax and unwind after a long day.
The second floor of the Brandon features a spacious Primary Bedroom, complete with its own attached bathroom that features a large walk-in closet providing all the space you need to get ready in the morning. Sharing a sink isn’t a worry with the double vanity. The two secondary bedrooms share a full bathroom and the laundry room completes the second floor.
Sales Office
Hours
| Monday - Saturday | 10:00 AM - 6:00 PM |
| Sunday | 1:00 PM - 6:00 PM |
Sales Team
Greensboro- Online Sales Concierge
Jessica Drennan
Office Address
3625 Baden Rd
Winston-Salem, NC 27107
Home Details
Home Type
- Single Family
Lot Details
- Minimum 3,559 Sq Ft Lot
- Minimum 43 Ft Wide Lot
Parking
- 1 Car Attached Garage
- Front Facing Garage
Home Design
- New Construction
Interior Spaces
- 1,518 Sq Ft Home
- 2-Story Property
- Formal Entry
- Living Room
- Dining Area
- Laundry on upper level
Kitchen
- Breakfast Bar
- Dishwasher
- Stainless Steel Appliances
- Kitchen Island
- Granite Countertops
Bedrooms and Bathrooms
- 3 Bedrooms
- Walk-In Closet
- Powder Room
- Double Vanity
- Bathtub with Shower
- Walk-in Shower
Additional Features
- Patio
- Smart Home Wiring
Community Map
Map
Other Plans in Fiddlers Landing
About the Builder
D.R. Horton began in 1978 as a homebuilding business in Texas and has grown into a national builder serving buyers across the United States. The company builds homes for first-time buyers, move-up buyers, active-adult buyers, and luxury buyers, with offerings that span both home construction and related purchase support. D.R. Horton also provides mortgage financing, title services, and insurance agency services, and it operates rental housing businesses alongside its homebuilding operations. The business further holds a majority stake in Forestar Group Inc., extending its involvement in residential lot development.
Frequently Asked Questions
How many homes are planned at Fiddlers Landing
How many floor plans are available at Fiddlers Landing?
How many move-in ready homes are available at Fiddlers Landing?
Nearby Homes
- 4000 Old Lexington Rd
- 842 Bryson St
- 1711 Selma St
- 2635 Urban St
- 2619 Urban St
- 2607 Urban St
- O Argonne Harding
- 1712 Longview Dr
- 0 Harwyn Rd
- 1540 Reynolds Forest Dr
- 0 Glenn Unit 100532712
- 0 Regalwood Dr Unit 1209330
- 2808 Reynolds Park Rd
- 0 Hubert Ct
- 1534 Ethel Dr
- 2930,2970,3050 Buchanan St
- 3514 Landis St SE
- 3520 Landis St SE
- 3526 Landis St SE
- 3532 Landis St SE
- Fiddlers Landing
- Fiddlers Green - Fiddlers Ridge
- Petticoat Junction
- Sycamore Court
- Robindale
- Mount Hope Estates
- Hopewell Garden
- Quail Haven
- Fishel Village
- Creekbend
- Cider Hill
- Forest Creek
- Border Creek - Terrace
- Hastings Farm
- Deer Run at Caleb's Creek
- Caleb's Creek - Dream Heritage
- Glen Abbey
- Bryson Park
- Grey Oaks
- Pisgah Park
Builder
Your Personal Tour Guide
Ask me questions while you tour the home.