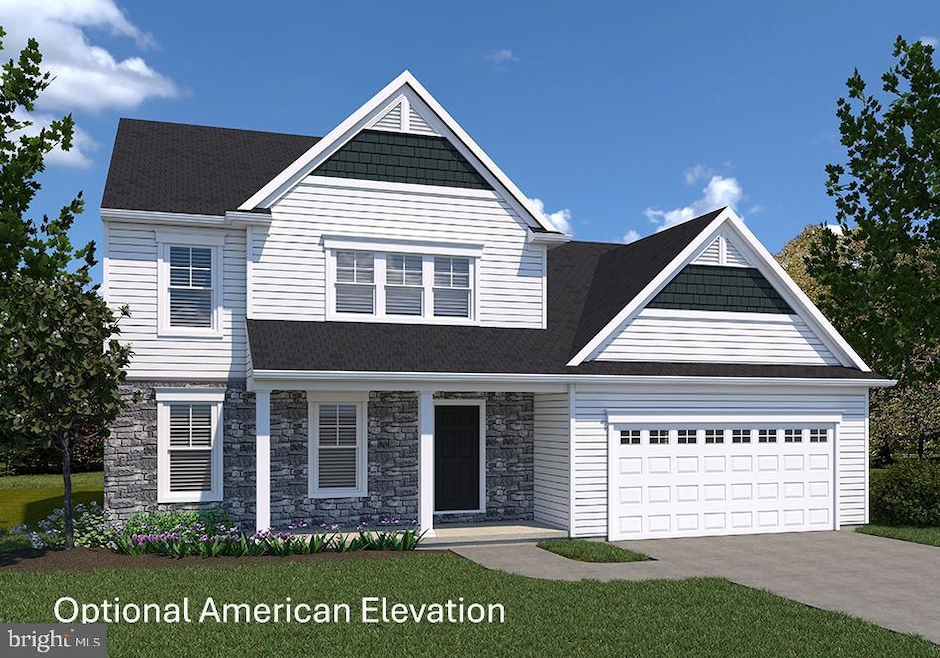
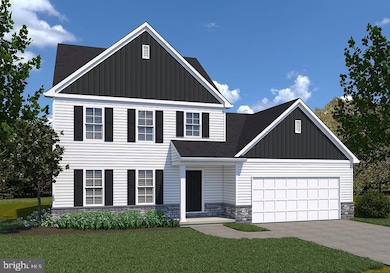
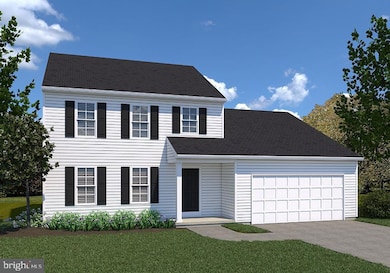
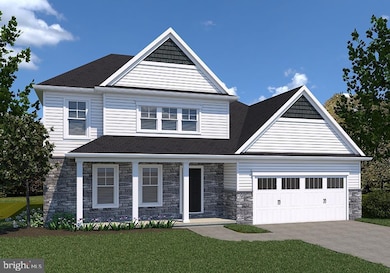
BRANSON MODEL at Eagles View York, PA 17406
Emigsville AreaEstimated payment $2,585/month
Highlights
- New Construction
- Open Floorplan
- Cathedral Ceiling
- Scenic Views
- Colonial Architecture
- Wood Flooring
About This Home
NEW FLOOR PLAN AVAILABLE! THIS HOME IS NOT BUILT... Final 9 lots available - all lots include a full walk-out lower level with sliding door to the rear yard and 1 vinyl window; NO lot premiums! Having trouble finding a home? Why not build a new one! Come see why Eagles View is the perfect place to call home! Eagles View is a wonderful open space community, all lots back to open space giving you room to breathe and the feeling of a larger backyard. The community is located within minutes of I83, Rt30, UPMC, shopping, restaurants, recreation and a multitude of conveniences. Popular Central Schools. Stunning hilltop views, daylight lots and exciting new floorplans are available in the new phase. Nationally recognized EGStoltzfus Homes, with over 50 years building experience, is the exclusive builder. NEW floor plan, with first floor owner's suite, now being offered at our Eagles View Community, Central schools. This is the Branson master listing. The first floor offers an open floor plan with spacious living room that's open to the spacious country kitchen with dining area and the possibility of adding an island. Off the kitchen is the entry to the spacious owner's suite and laundry area. The upper-level features 3 Bedrooms, 1 full bath and a loft area that could be used as an office. A second full bath on this level features a tub/shower combo with the option to add a double bowl sink. Expand in the lower level and create a family room space for games and entertaining. NO Construction Loans needed! Buyer required to use Builder's Lender and Title to get current builder incentives. Enjoy the freedom to customize and select options: including front elevation changes, cathedral ceilings, fireplaces, granite kitchens, primary suite changes, etc. EGS makes it easy! Other models and options available for building. EGS offers buyers the opportunity to customize without being charged custom building prices. AGENTS: It is imperative that you READ AGENT REMARKS regarding current phase incentives.
Listing Agent
(717) 757-7811 bobbyargento@thesoldteam.com Berkshire Hathaway HomeServices Homesale Realty Brokerage Phone: 7177577811 License #RS173754L Listed on: 01/30/2025

Co-Listing Agent
(717) 757-7811 kimmoyer@thesoldteam.com Berkshire Hathaway HomeServices Homesale Realty Brokerage Phone: 7177577811 License #AB046829A
Home Details
Home Type
- Single Family
Lot Details
- Backs To Open Common Area
- Level Lot
- Cleared Lot
- Back, Front, and Side Yard
- Property is in excellent condition
- Zoning described as Residential low density
HOA Fees
- $26 Monthly HOA Fees
Parking
- 2 Car Direct Access Garage
- 4 Driveway Spaces
- Oversized Parking
- Front Facing Garage
- Garage Door Opener
- On-Street Parking
Home Design
- New Construction
- Colonial Architecture
- Poured Concrete
- Frame Construction
- Architectural Shingle Roof
- Vinyl Siding
- Passive Radon Mitigation
- Concrete Perimeter Foundation
- Stick Built Home
Interior Spaces
- Property has 2 Levels
- Open Floorplan
- Cathedral Ceiling
- Recessed Lighting
- Fireplace
- Double Pane Windows
- Low Emissivity Windows
- Vinyl Clad Windows
- Insulated Windows
- Window Screens
- Sliding Doors
- Insulated Doors
- Six Panel Doors
- Entrance Foyer
- Family Room Off Kitchen
- Living Room
- Combination Kitchen and Dining Room
- Loft
- Scenic Vista Views
Kitchen
- Country Kitchen
- Electric Oven or Range
- Built-In Microwave
- Dishwasher
- Disposal
Flooring
- Wood
- Carpet
- Vinyl
Bedrooms and Bathrooms
- En-Suite Bathroom
- Walk-In Closet
- Bathtub with Shower
- Walk-in Shower
Laundry
- Laundry Room
- Laundry on main level
- Washer and Dryer Hookup
Unfinished Basement
- Walk-Out Basement
- Basement Fills Entire Space Under The House
- Interior and Exterior Basement Entry
- Sump Pump
- Space For Rooms
- Basement Windows
Home Security
- Carbon Monoxide Detectors
- Fire and Smoke Detector
Accessible Home Design
- Doors swing in
- More Than Two Accessible Exits
Outdoor Features
- Exterior Lighting
- Porch
Schools
- Hayshire Elementary School
- Central York Middle School
- Central York High School
Utilities
- 90% Forced Air Heating and Cooling System
- Heating System Uses Natural Gas
- Programmable Thermostat
- Underground Utilities
- 200+ Amp Service
- Electric Water Heater
- Phone Available
- Cable TV Available
Community Details
Overview
- $200 Capital Contribution Fee
- Association fees include common area maintenance
- Eagles View HOA II HOA
- Built by EG Stoltzfus Homes LLC
- Eagles View Subdivision, Branson Floorplan
- Property Manager
Amenities
- Common Area
Map
Home Values in the Area
Average Home Value in this Area
Tax History
We collect this data history from publicly available records. To have your information removed, we recommend requesting removal directly through your county’s website.
| Year | Tax Paid | Tax Assessment Tax Assessment Total Assessment is a certain percentage of the fair market value that is determined by local assessors to be the total taxable value of land and additions on the property. | Land | Improvement |
|---|---|---|---|---|
| 2025 | $1,889 | $392,290 | $190,000 | $202,290 |
| 2024 | $1,796 | $377,560 | $175,000 | $202,560 |
| 2023 | $1,796 | $392,689 | $180,000 | $212,689 |
| 2022 | $1,916 | $434,970 | $200,000 | $234,970 |
| 2021 | $2,093 | $293,350 | $125,000 | $168,350 |
| 2020 | $2,021 | $249,112 | $100,000 | $149,112 |
| 2019 | $2,044 | $231,799 | $96,800 | $134,999 |
| 2018 | $2,026 | $205,260 | $88,000 | $117,260 |
| 2017 | $1,904 | $179,440 | $65,000 | $114,440 |
| 2016 | $1,857 | $167,890 | $57,500 | $110,390 |
| 2015 | $1,764 | $155,540 | $46,000 | $109,540 |
| 2013 | $1,640 | $134,520 | $36,800 | $97,720 |
Property History
We collect this data history from publicly available records. To have your information removed, we recommend requesting removal directly through your county’s website.
| Date | Event | Price | List to Sale | Price per Sq Ft |
|---|---|---|---|---|
| 06/23/2026 06/23/26 | Price Changed | $437,900 | +3.8% | $219 / Sq Ft |
| 06/01/2026 06/01/26 | Price Changed | $421,900 | -3.4% | $211 / Sq Ft |
| 05/14/2026 05/14/26 | Price Changed | $436,900 | +1.2% | $219 / Sq Ft |
| 01/07/2026 01/07/26 | Price Changed | $431,900 | +1.2% | $216 / Sq Ft |
| 04/01/2025 04/01/25 | Price Changed | $426,900 | +0.9% | $214 / Sq Ft |
| 01/30/2025 01/30/25 | For Sale | $422,900 | -- | $212 / Sq Ft |
Source: Bright MLS
MLS Number: PAYK2075502
Disclaimer: Certain information contained herein is derived from information provided by parties other than Homes.com. All information provided is deemed reliable, but is not guaranteed to be accurate and should be independently verified.
The data relating to real estate for sale on this website appears in part through the BRIGHT Internet Data Exchange program, a voluntary cooperative exchange of property listing data between licensed real estate brokerage firms, and is provided by BRIGHT through a licensing agreement.
Listing information is from various brokers who participate in the Bright MLS IDX program and not all listings may be visible on the site.
The property information being provided on or through the website is for the personal, non-commercial use of consumers and such information may not be used for any purpose other than to identify prospective properties consumers may be interested in purchasing.
Some properties which appear for sale on the website may no longer be available because they are for instance, under contract, sold or are no longer being offered for sale.
Property information displayed is deemed reliable but is not guaranteed.
Copyright 2026 Bright MLS, Inc.
- 0 Montgomery Model at Eagles View Unit PAYK2057420
- 0 Lawrenceville Model at Eagles View Unit PAYK2068288
- 349 Lloyds Ln
- 0 Breckenridge Model at Eagles View Unit PAYK2106988
- 0 Essington Model at Eagles View Unit PAYK2011080
- 0 Madison Model at Eagles View Unit PAYK2106382
- Summergrove Model at Eagles View
- 0 Campbell Model at Eagles View Unit PAYK2089866
- 0 View Unit PAYK2084162
- 0 Hartman Model at Eagles View Unit PAYK2100262
- 0 Fallston Model at Eagles View Unit PAYK2070440
- 0 Rockford Model at Eagles View Unit PAYK2099796
- 0 Ardmore Model at Eagles View Unit PAYK2104306
- 350 Lloyds Ln
- 0 View Unit PAYK2061966
- 454 Springhouse Ln
- 442 Springhouse Ln
- 0 Cambridge Model at Eagles View Unit PAYK2019372
- 428 Springhouse Ln
- 301 Lloyds Ln
- 217 Cedar Village Dr
- 605 Norman Rd
- 2123-23 N Beaver St Unit 23 - 2nd FLR
- 2220 N Susquehanna Trail
- 42 Laurel St
- 40 Laurel St
- 925 N Pine St
- 1007 N George St Unit 1
- 103 W 6th Ave Unit 2ND FLOOR
- 200 5th Ave
- 638 N Franklin St
- 835 Latimer St
- 835 Latimer St
- 735 N George St Unit 735 N GEORGE ST. 1F
- 143 N Albemarle St Unit 3
- 623 Chestnut St Unit 2
- 607 Chestnut St Unit 1
- 607 Chestnut St Unit 2
- 826 Wallace St
- 708 N Pershing Ave
Ask me questions while you tour the home.