


Verified badge confirms data from builder
Estimated payment starting at $4,255/month
Total Views
26,718
3
Beds
2.5
Baths
2,775
Sq Ft
$236
Price per Sq Ft
Highlights
- Golf Course Community
- Yoga or Pilates Studio
- Primary Bedroom Suite
- Fitness Center
- New Construction
- Gated Community
About This Floor Plan
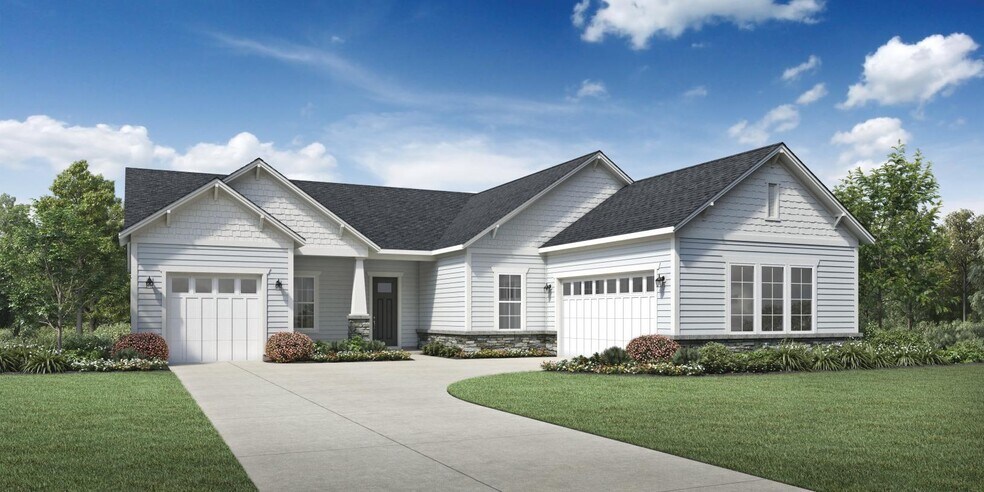
The Breakwater offers the perfect space for every moment. From its bright foyer with adjacent workspace to its expansive great room with views to the large covered patio to its secluded flex room, the Breakwater is elegantly versatile. The well-appointed kitchen is central to a spacious casual dining area, and features a large center island with breakfast bar, plenty of counter and cabinet space, and roomy walk-in pantry. The graceful, private primary bedroom suite is enhanced by a sizable walk-in closet and lovely primary bath with dual vanities, large luxe shower, linen storage, and water closet. Secondary bedrooms feature ample closets and shared hall bath. Additional highlights include convenient powder room, everyday entry, centrally located laundry, and additional storage.
Sales Office
Hours
| Monday - Tuesday | 10:00 AM - 5:00 PM |
| Wednesday | 2:00 PM - 5:00 PM |
| Thursday - Saturday | 10:00 AM - 5:00 PM |
| Sunday | 12:00 PM - 5:00 PM |
Sales Team
Jon Davenport
Patricia Pollio
Jamie Lindsay
Office Address
135 Cypress Ct
Hardeeville, SC 29927
Home Details
Home Type
- Single Family
Parking
- 3 Car Attached Garage
- Side Facing Garage
Home Design
- New Construction
Interior Spaces
- 2,775 Sq Ft Home
- 1-Story Property
- High Ceiling
- Great Room
- Open Floorplan
- Dining Area
- Home Office
- Flex Room
Kitchen
- Breakfast Room
- Eat-In Kitchen
- Breakfast Bar
- Walk-In Pantry
- Kitchen Island
Bedrooms and Bathrooms
- 3 Bedrooms
- Primary Bedroom Suite
- Walk-In Closet
- Powder Room
- Primary bathroom on main floor
- Split Vanities
- Dual Vanity Sinks in Primary Bathroom
- Private Water Closet
- Bathtub with Shower
- Walk-in Shower
Laundry
- Laundry Room
- Laundry on main level
- Washer and Dryer Hookup
Additional Features
- No Interior Steps
- Covered Patio or Porch
- Landscaped
- Central Heating and Cooling System
Community Details
Overview
- Community Lake
- Wooded Homesites
- Water Views Throughout Community
- Views Throughout Community
Amenities
- Community Gazebo
- Outdoor Fireplace
- Shops
- Restaurant
- Clubhouse
- Community Center
- Planned Social Activities
Recreation
- Golf Course Community
- Driving Range
- Yoga or Pilates Studio
- Tennis Courts
- Pickleball Courts
- Racquetball
- Bocce Ball Court
- Community Playground
- Tennis Club
- Fitness Center
- Locker Room
- Community Pool
- Community Spa
- Tot Lot
- Recreational Area
Security
- Gated Community
Map
Move In Ready Homes with this Plan
Other Plans in Riverton Pointe - Shoreside Collection
About the Builder
Toll Brothers is a publicly traded homebuilding company recognized for designing and constructing luxury residential communities across the United States. Founded in 1967, the company develops single-family homes, townhomes, and condominiums, often complemented by resort-style amenities. Toll Brothers also engages in urban high-rise projects and master-planned communities, catering to a range of lifestyle preferences. In addition to homebuilding, the company provides mortgage, title, and insurance services through its subsidiaries, offering a comprehensive approach to the homebuying process. Headquartered in Fort Washington, Pennsylvania, Toll Brothers operates in numerous states and is listed on the New York Stock Exchange under the ticker symbol TOL. The company emphasizes architectural design, quality construction, and customer-focused services, maintaining a strong presence in both suburban and urban markets.
Frequently Asked Questions
How many homes are planned at Riverton Pointe - Shoreside Collection
How many floor plans are available at Riverton Pointe - Shoreside Collection?
How many move-in ready homes are available at Riverton Pointe - Shoreside Collection?
Nearby Homes
- 522 Aurora Way
- 210 Redbud Ln
- 184 Redbud Ln
- 564 River Oak Way
- 61 River Oak Way
- 61 River Oak Way
- 1273 Club Way
- 0 Independence Blvd
- 1865 N Okatie Hwy
- 2007 N Okatie Hwy
- 1865 Okatie Hwy
- 5B Okatie Hwy
- Lot 5c Okatie Hwy
- Lot 5b Okatie Hwy
- 5C Okatie Hwy
- Lot 5a Okatie Hwy
- Lot5A Okatie Hwy
- 1459 Okatie Hwy
- 16 Cutter Cir
- 21 Cutter Cir
- Riverton Pointe - Championship Collection
- Riverton Pointe - Lowcountry Collection
- Riverton Pointe - Shoreside Collection
- The Sanctuary at East Argent
- Hunt Club
- Magnolia Park
- The Preserve - American Dream Series 40s
- The Preserve - American Dream Series 30s
- The Preserve - Townhomes
- The Retreat at East Argent
- Sun City Hilton Head - Scenic
- Sun City Hilton Head - Duets
- Sun City Hilton Head - Distinctive
- Sun City Hilton Head - Echelon
- Four Seasons at Hilton Head Lakes - Marsh Collection
- Four Seasons at Hilton Head Lakes - River Collection
- River Oaks
- Carolina Station - Duplexes
- Carolina Station - Townhomes
- Carolina Station - Single Family Homes
Builder
Your Personal Tour Guide
Ask me questions while you tour the home.