


NEW CONSTRUCTION
BUILDER INCENTIVES
Estimated payment starting at $4,121/month
Total Views
1,581
4 - 5
Beds
4.5
Baths
3,666+
Sq Ft
$164+
Price per Sq Ft
Highlights
- Fitness Center
- Primary Bedroom Suite
- Main Floor Bedroom
- New Construction
- Deck
- Planned Social Activities
About This Floor Plan
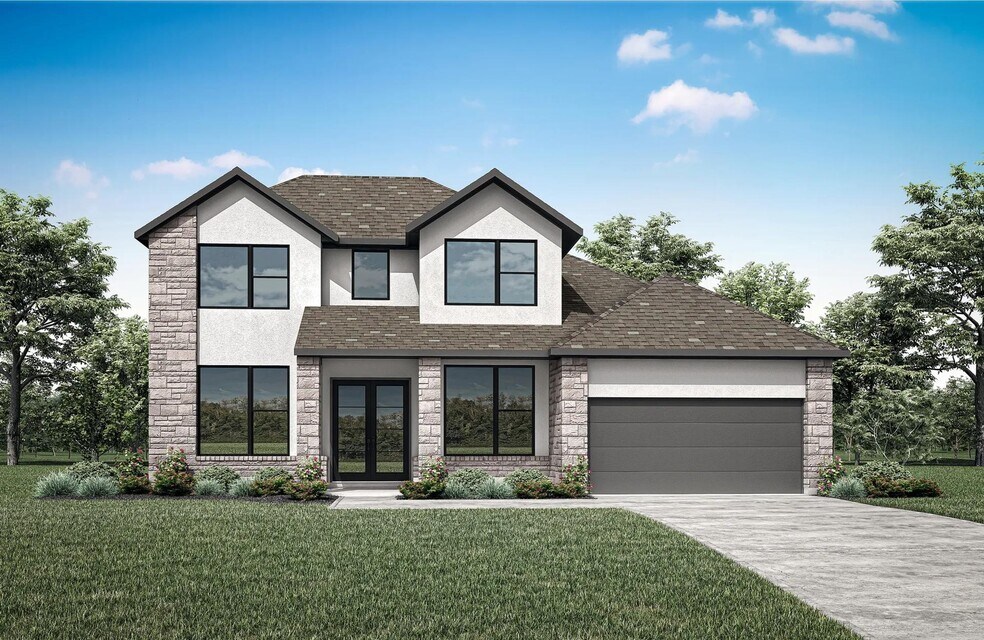
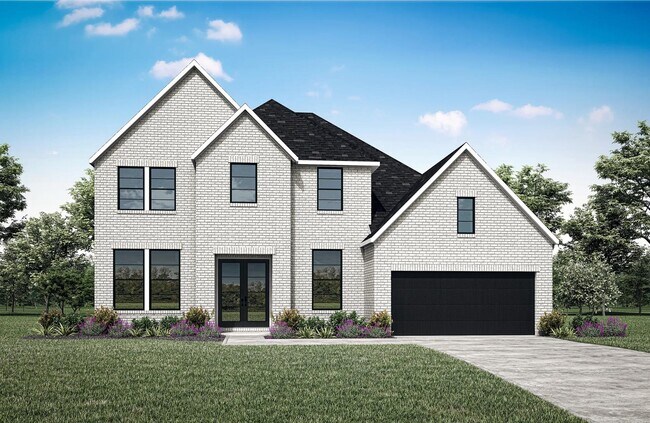
The Brenham is a beautifully composed two-story residence that blends architectural elegance with everyday functionality. The main level showcases a spacious open-concept design anchored by a gourmet kitchen, an expansive family room, and a refined dining area?perfect for both intimate gatherings and grand entertaining. A private home office and a well-appointed guest suite offer flexibility and comfort, while the secluded primary suite provides a tranquil retreat. Upstairs, the home opens to a generous game room and additional bedrooms, with optional enhancements including a fifth-bedroom, media room, and a striking two-story outdoor living space. For added convenience and curb appeal, buyers may also opt for a three-car side-entry garage. The Brenham offers elevated designs, thoughtful spaces, and customizable features that cater to both relaxation and refined living. Make the Brenham yours today!
Builder Incentives
Mortgage Rate Buy Down
Don't miss out on an amazing rate starting at 3.625% (6.713% APR)* your first year when buying a quick move-in home. Looking to build? You could get 50% off up to $150,000** on design center upgrades and structural options!
Sales Office
Hours
| Monday - Saturday | 10:00 AM - 6:00 PM |
| Sunday | 12:00 PM - 6:00 PM |
Sales Team
Anita Kosco
John Benavides
Office Address
This address is an offsite sales center.
18827 Peony Manner Ln
Hockley, TX 77447
Driving Directions
Home Details
Home Type
- Single Family
HOA Fees
- $108 Monthly HOA Fees
Parking
- 2 Car Attached Garage
- Front Facing Garage
Home Design
- New Construction
Interior Spaces
- 3,666-3,684 Sq Ft Home
- 2-Story Property
- Open Floorplan
- Dining Area
- Home Office
- Game Room
Kitchen
- Eat-In Kitchen
- Breakfast Bar
- Kitchen Island
Bedrooms and Bathrooms
- 4-5 Bedrooms
- Main Floor Bedroom
- Primary Bedroom Suite
- Walk-In Closet
- Powder Room
- Primary bathroom on main floor
- Split Vanities
- Dual Vanity Sinks in Primary Bathroom
- Private Water Closet
- Bathtub with Shower
- Walk-in Shower
Laundry
- Laundry Room
- Laundry on main level
- Washer and Dryer Hookup
Outdoor Features
- Deck
- Covered Patio or Porch
Utilities
- Air Conditioning
- Heating Available
Community Details
Amenities
- Community Center
- Amenity Center
- Planned Social Activities
Recreation
- Pickleball Courts
- Community Playground
- Fitness Center
- Community Pool
- Dog Park
- Event Lawn
- Trails
Community Map
Map
Other Plans in Everly - 60'
Plan History
| Date | Event | Price | List to Sale | Price per Sq Ft |
|---|---|---|---|---|
| 06/14/2026 06/14/26 | Price Changed | $599,900 | -3.5% | $164 / Sq Ft |
| 01/24/2026 01/24/26 | Price Changed | $621,900 | -6.0% | $170 / Sq Ft |
| 10/22/2025 10/22/25 | For Sale | $661,900 | -- | $181 / Sq Ft |
Source: Drees Homes
About the Builder
Drees Homes, founded in 1928, is a privately held, family-owned homebuilder recognized for its commitment to quality and innovation. Headquartered in Fort Mitchell, Kentucky, the company designs and constructs single-family homes across multiple U.S. markets. Drees offers customizable floor plans, energy-efficient features, and integrated smart-home technology to meet modern living standards. Its award-winning Design Centers provide a streamlined experience for homebuyers, enabling personalized selections of finishes and structural options in one location. With nearly a century of experience, Drees Homes continues to focus on craftsmanship, sustainability, and customer-driven design, serving both new construction communities and move-in-ready homes.
Frequently Asked Questions
How many homes are planned at Everly - 60'
What are the HOA fees at Everly - 60'?
How many floor plans are available at Everly - 60'?
How many move-in ready homes are available at Everly - 60'?
Nearby Homes
- 1 Hopfe Rd
- 0 TBD Hopfe Rd
- 0 Tbd Hopfe Rd Unit 28259254
- 0 Tbd Hopfe Rd Unit 43602701
- 18902 Hawthorne Stem Dr
- 0 Bauer Rd Unit 70409739
- 21003 Cook Rd
- 20719 Tealpointe Ridge Ln
- 21620 Schiel Rd
- 18034 Kleb St
- 20218 Tealpointe Ridge Ln
- 19709 Becker Rd
- 00 Mueschke Rd
- 24153 A j Foyt Rd
- 30819 Coco St
- 0 Lazy Kay Ln
- 19511 Fm 2920 Rd
- 19610 Robeck St
- 19611 Fisher Dr
- 0 Farm To Market 2920
- Everly - 60'
- Everly - 50'
- Everly - 45'
- Everly - 45'
- Everly - 60'
- Sunset Valley
- Redbud 45s
- Redbud 40s
- Cypress Green
- Bauer Meadows
- Cypress Green
- Cypress Green
- Cypress Green - Cottage IV Collection
- Cypress Green
- Cypress Green - Woodbridge Collection
- Cypress Green
- Cypress Green
- Cypress Green - Classic Collection
- Cypress Green - Bristol Collection
- Cypress Green - Watermill Collection
Builder
Your Personal Tour Guide
Ask me questions while you tour the home.