


Verified badge confirms data from builder
Estimated payment starting at $2,176/month
Total Views
36,169
3
Beds
2
Baths
1,534
Sq Ft
$198
Price per Sq Ft
Highlights
- Community Cabanas
- New Construction
- Retreat
- Annie Lucy Williams Elementary School Rated A-
- Clubhouse
- Views Throughout Community
About This Floor Plan
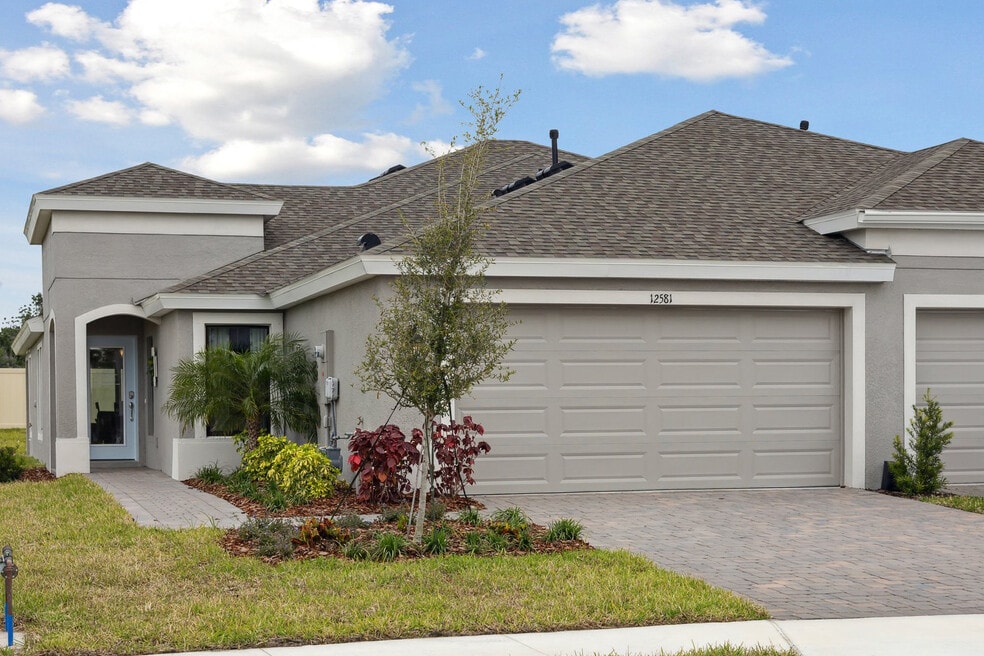
The Bridgeport is a paired-villa floorplan that offers a turnkey and low-maintenance lifestyle, featuring beautiful Florida Mediterranean and Coastal elevations. This thoughtfully designed 3-bedroom floorplan comes with tall vaulted ceilings, a covered lanai, a two-car garage, and so much more.
Sales Office
Hours
| Monday - Tuesday | 10:00 AM - 6:00 PM |
| Wednesday | 11:00 AM - 6:00 PM |
| Thursday - Saturday | 10:00 AM - 6:00 PM |
| Sunday | 12:00 PM - 6:00 PM |
Sales Team
Elena Krien, License #3406444
Thea Douglas, License #3325279
Office Address
13514 Shadow Creek Trl
Parrish, FL 34219
Townhouse Details
Home Type
- Townhome
Lot Details
- Minimum 3,999 Sq Ft Lot
- Minimum 30 Ft Wide Lot
HOA Fees
- $203 Monthly HOA Fees
Parking
- 2 Car Attached Garage
- Front Facing Garage
Taxes
Home Design
- New Construction
- Duplex Unit
Interior Spaces
- 1,534 Sq Ft Home
- 1-Story Property
- Formal Entry
- Living Room
- Dining Area
Kitchen
- Walk-In Pantry
- Kitchen Island
Bedrooms and Bathrooms
- 3 Bedrooms
- Retreat
- Walk-In Closet
- 2 Full Bathrooms
- Primary bathroom on main floor
- Dual Vanity Sinks in Primary Bathroom
- Private Water Closet
- Walk-in Shower
Laundry
- Laundry Room
- Laundry on main level
Outdoor Features
- Lanai
- Front Porch
Community Details
Overview
- Association fees include lawn maintenance
- Water Views Throughout Community
- Views Throughout Community
- Pond in Community
Amenities
- Clubhouse
Recreation
- Community Cabanas
- Community Pool
- Park
- Trails
Community Map
Map
Move In Ready Homes with this Plan
-
12589 Oak Hill Way
$351,889
- 3 Beds
- 2 Baths
- 1,534 Sq Ft
- 8,102 Sq Ft
- Move in 12/1/26
About the Builder
The story of Homes by WestBay is one of vision and resilience. Founded in 2009, during the lowest point of the greatest housing downturn in recent history, Their tenacious and visionary founders saw an opportunity amid the uncertainty. While many home builders were exiting the market, they recognized that the buyers that were still seeking new homes were looking for a higher level of quality and superior workmanship—precisely what Homes by WestBay could offer. In their first year, they built and delivered 63 well-appointed homes, exceeding expectations by more than double. Today, Homes by WestBay is Tampa Bay's largest privately-owned new home builder and ranked as the 59th largest builder in America.
Frequently Asked Questions
How many homes are planned at Crosswind Point - Villas Series
What are the HOA fees at Crosswind Point - Villas Series?
Are there any type of special taxes or special assessments to consider at Crosswind Point - Villas Series?
How many floor plans are available at Crosswind Point - Villas Series?
How many move-in ready homes are available at Crosswind Point - Villas Series?
Nearby Homes
- 13805 County Road 675
- 12275 County Road 675
- 5900 Spencer Parrish Rd
- 12346 U S 301
- 1707 Rio Vista Terrace
- 6720 Jim Davis Rd
- 15580 County Road 675
- 15580 County Road 675
- 1628 Rio Vista Terrace
- 9426 Lamine Way
- 11959 Moccasin Wallow Rd
- 3001 Wilderness Blvd E
- 15820 County Road 675
- 12918 Red Deer Place
- 13321 Commons Ave
- 11708 River Shores Trail
- 2405 N Rye Rd
- 11815 River Shores Trail
- 1632 Rio Vista Terrace
- 11404 Harbourside Ln
- Salt Meadows - Premier Series
- Crosswind - Ranch
- Crosswind Point - Villas Series
- Crosswind Ranch - Innovation Series
- Salt Meadows - Classic Series
- Crosswind - Ranch - Townhomes
- Crosswind Ranch - Artisan Phase 1 Series
- Sanctuary at Seaire 60'
- Sanctuary at Seaire 50'
- Seaire - Shores at Seaire
- Crosswind Ranch - Artisan Phase 2 Series
- Riverfield
- Del Webb Sunchase - Scenic
- Crescent Creek - North River Ranch – Townhomes
- Del Webb Sunchase - Echelon
- Del Webb Sunchase - Distinctive
- Del Webb Sunchase - Passport
- Woodland Preserve - 55+
- Del Webb Sunchase - Leisure
- Windwater
Builder
Your Personal Tour Guide
Ask me questions while you tour the home.