
Estimated payment starting at $3,563/month
Total Views
50,073
2
Beds
2
Baths
1,748
Sq Ft
$314
Price per Sq Ft
Highlights
- New Construction
- Primary Bedroom Suite
- Lawn
- Active Adult
- Clubhouse
- Community Pool
About This Floor Plan
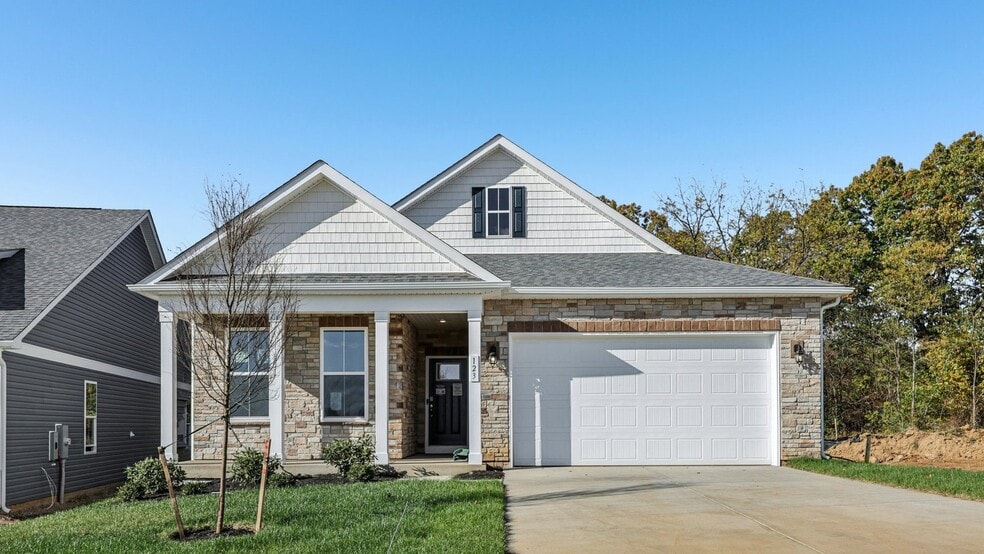
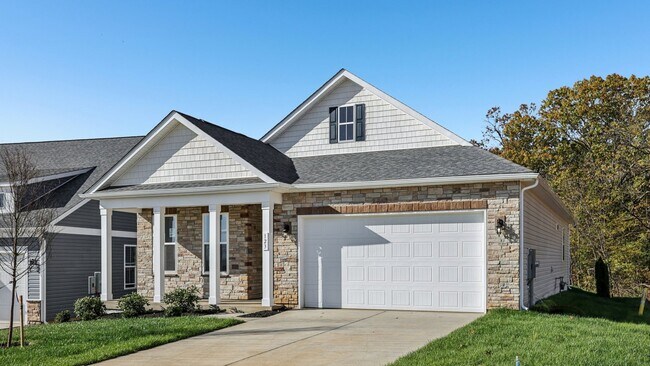
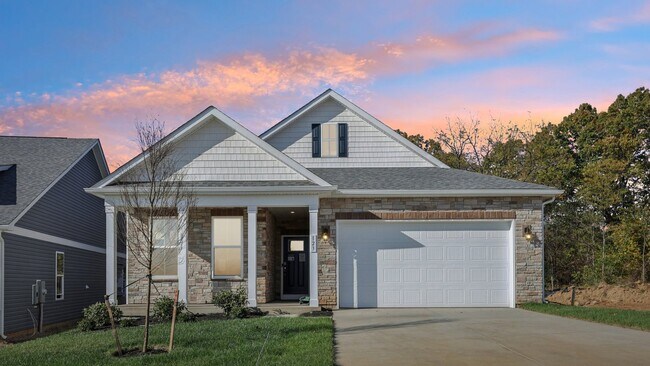
We're excited to introduce the Bristol, our stunning new ranch design! This floorplan starts at 1,748 square feet and features 3 bedrooms, 2 bathrooms, and a 2-car garage.
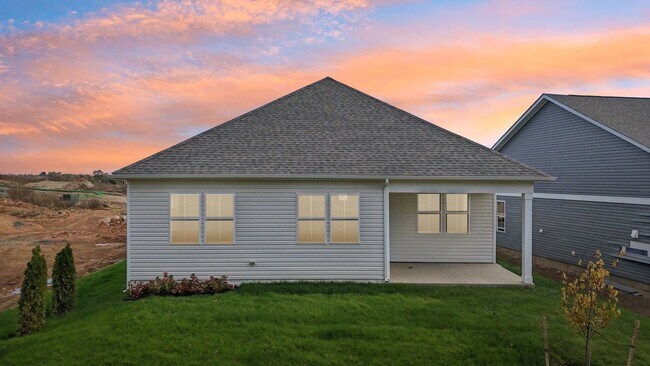
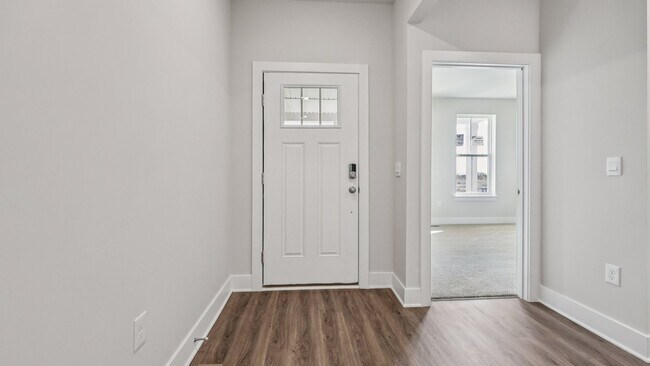
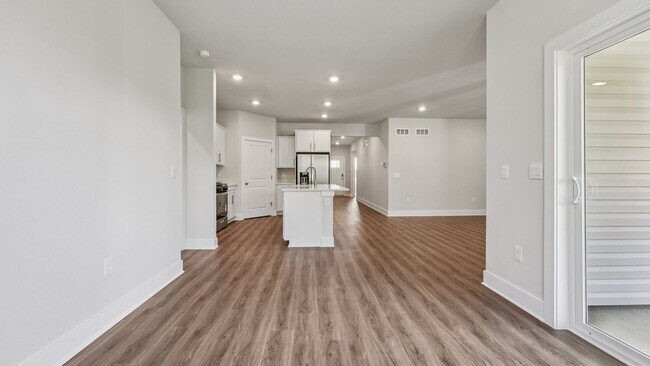
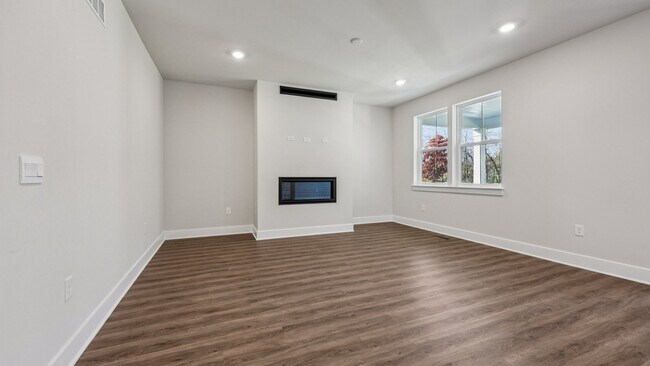
Step into a welcoming foyer that guides you past two cozy secondary bedrooms and into the main living area, where the family room, charming dining nook, and beautifully designed kitchen come together. The kitchen boasts ample cabinet space, a generous walk-in pantry, an oversized island, and sleek stainless-steel appliances, making it a chef's dream! And don’t forget to enjoy your morning coffee on the serene covered porch.
Retreat to the large owner’s suite at the back of the home, complete with a private bathroom that features a double bowl vanity, shower, and a linen closet. Walk through the impressive walk-in closet straight into the conveniently tucked away laundry room.
The downstairs area offers plenty of space for storage, as well as options for a future recreation room, an additional bedroom, and a third bathroom. Explore the Bristol and discover the perfect blend of comfort and modern living!
Sales Office
Hours
| Monday - Friday | 10:00 AM - 6:00 PM |
| Saturday | 10:00 AM - 5:00 PM |
| Sunday | 12:00 PM - 5:00 PM |
Sales Team
Online Sales Consultant
Office Address
105 Trellis View Ln
Winchester, VA 22602
Driving Directions
Home Details
Home Type
- Single Family
Parking
- 2 Car Attached Garage
- Front Facing Garage
Home Design
- New Construction
Interior Spaces
- 1,748 Sq Ft Home
- 1-Story Property
- Family Room
- Combination Kitchen and Dining Room
- Laundry Room
- Basement
Kitchen
- Breakfast Area or Nook
- Walk-In Pantry
- Stainless Steel Appliances
- Kitchen Island
Bedrooms and Bathrooms
- 2 Bedrooms
- Primary Bedroom Suite
- Walk-In Closet
- 2 Full Bathrooms
- Double Vanity
- Private Water Closet
- Bathtub with Shower
- Walk-in Shower
Additional Features
- Covered Patio or Porch
- Lawn
- Optional Finished Basement
Community Details
Overview
- Active Adult
- Property has a Home Owners Association
Amenities
- Picnic Area
- Clubhouse
Recreation
- Tennis Courts
- Pickleball Courts
- Bocce Ball Court
- Exercise Course
- Community Pool
- Hiking Trails
- Trails
Community Map
Map
Move In Ready Homes with this Plan
Other Plans in Willow Run
About the Builder
D.R. Horton began in 1978 as a homebuilding business in Texas and has grown into a national builder serving buyers across the United States. The company builds homes for first-time buyers, move-up buyers, active-adult buyers, and luxury buyers, with offerings that span both home construction and related purchase support. D.R. Horton also provides mortgage financing, title services, and insurance agency services, and it operates rental housing businesses alongside its homebuilding operations. The business further holds a majority stake in Forestar Group Inc., extending its involvement in residential lot development.
Frequently Asked Questions
How many homes are planned at Willow Run
How many floor plans are available at Willow Run?
How many move-in ready homes are available at Willow Run?
Nearby Homes
- 823 Armistead St
- 719 Kennedy Dr
- 1415 Ramseur Ln
- 126 Swansong Place
- 0 Wolf Spring Trail Unit VAFV2043748
- 0 Wolf Spring Trail Unit LotWP001
- 1831 Reese Ct Unit 38008174
- 0 0 Northwestern Pike
- 1 N Braddock St
- 821,829,839, and 851 Fox Dr
- 506 Fairmont Ave
- 699 Front Royal Pike
- Lot 13 Tavistock Dr
- Lot 1 Tavistock Dr
- TBD (0) Cather Ln
- 110 Coriander Dr
- 107 Heirloom Way
- 40 Huntersridge Rd
- 0 Kavanaugh Dr Unit VAFV2017570
- 1667 N Frederick Pike
- Willow Run
- Willow Run - Duplexes
- Village at Valor Crossing - Townhomes
- Old Town Green
- Winchester Ridge Townhomes
- Abrams Pointe
- Berkeley Estates
- Valley View - Townhomes
- Valley View - Single Family
- Hiatt Pointe at Snowden Bridge - 55+ Villas Collection
- Hiatt Pointe at Snowden Bridge - 55+ Single Family Homes Collection
- Hiatt Pointe at Snowden Bridge - 55+ Garden Homes Collection
- Towns at White Oak
- Retreat at Winding Creek - Single Family
- Retreat at Winding Creek - Townhomes
- Snowden Bridge - Townhome Collection
- Snowden Bridge - Single Family Collection
- Trilogy at Lake Frederick Piedmont Collection
- Trilogy at Lake Frederick Blue Ridge Collection
- Trilogy at Lake Frederick Valley Collection
Builder
Your Personal Tour Guide
Ask me questions while you tour the home.