
NEW CONSTRUCTION
BUILDER INCENTIVES
Verified badge confirms data from builder
Estimated payment starting at $3,704/month
Total Views
46,142
3 - 4
Beds
2
Baths
2,386
Sq Ft
$237
Price per Sq Ft
Highlights
- Waterfront Community
- Gated Parking
- Views Throughout Community
- New Construction
- Clubhouse
- Lanai
About This Floor Plan
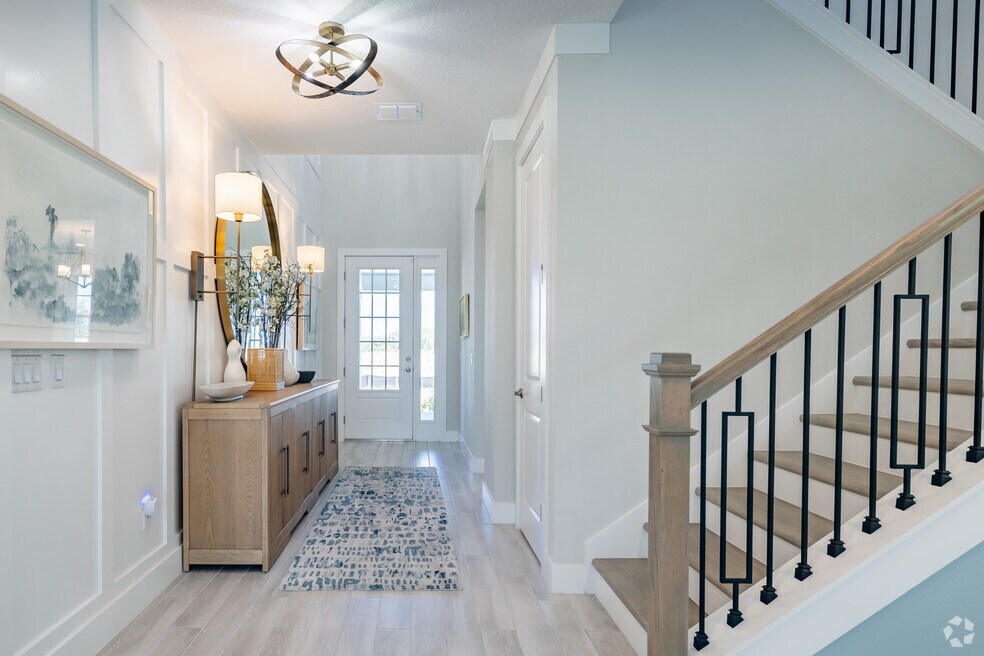
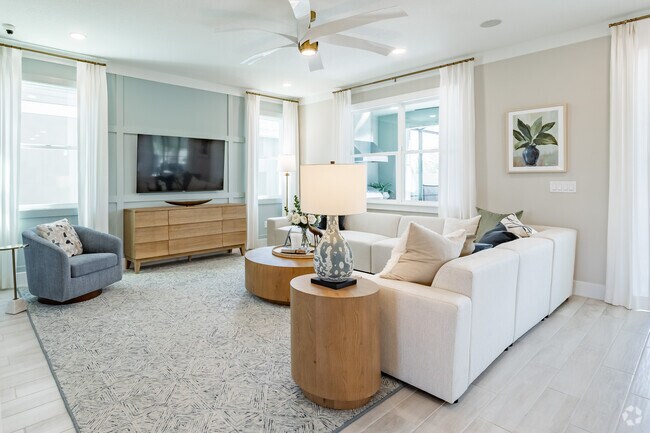
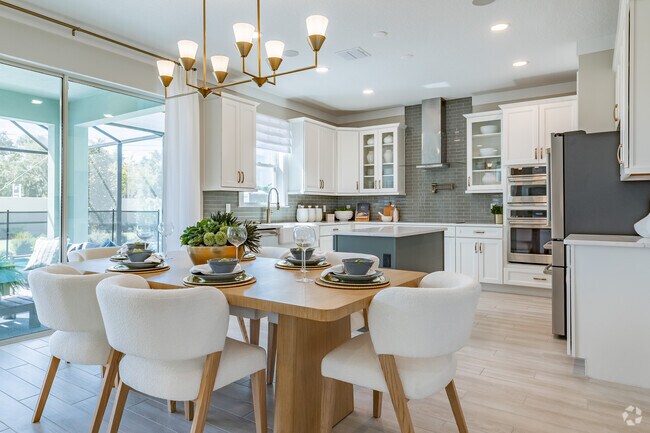
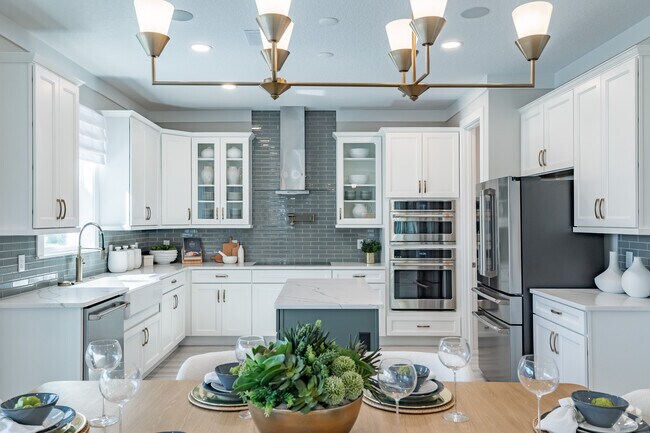
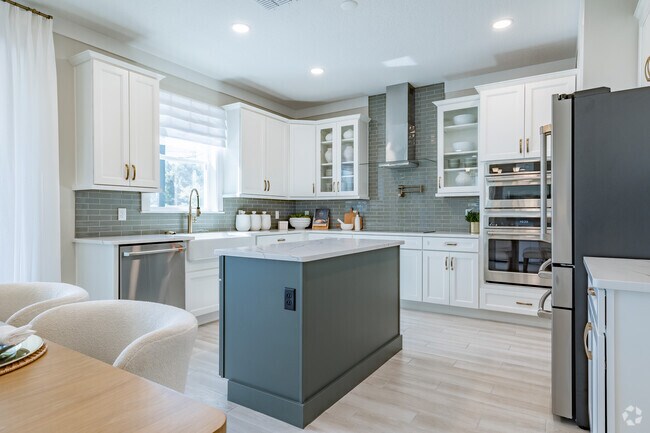
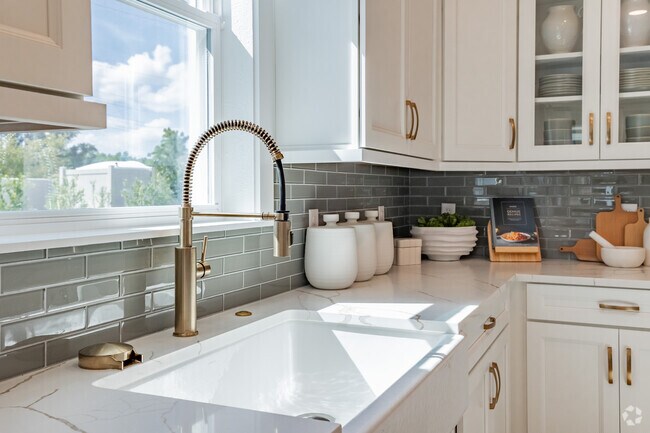
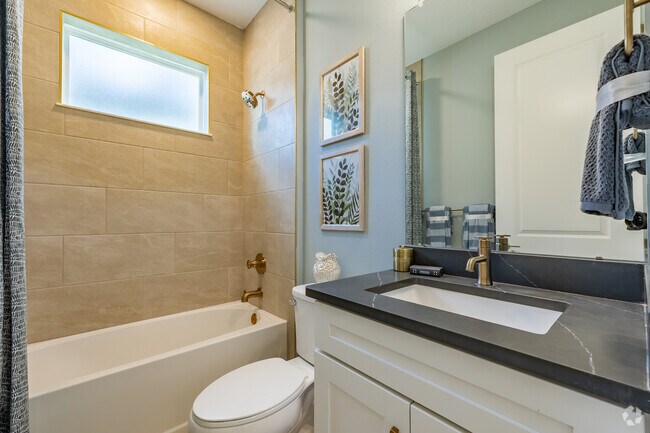
Spacious, 2 Level, 2 Bay Garage Home with Open Concept Living and up to 4 Bedrooms! The Bromeliad plan is available in a Craftsman style exterior design. The covered front porch opens to a welcoming foyer with adjacent flex room and powder room. The well-appointed kitchen offers a walk-in pantry and prep island that is open to the dining area and spacious family room. The rear lanai offers the choice to add a summer kitchen. The primary suite offers an en suite bathroom with large dual sink vanity, private water closet, step-in shower, and huge walk-in closet. Two secondary bedrooms, one with a walk-in closet, full bathroom and conveniently located laundry room complete the second floor. Optional First Floor Choices: · Tray ceiling in the Flex Room · 4th Bedroom and Full Bathroom ILO of Flex Room/Powder Room · Drop Zone between garage and kitchen · Lanai Summer Kitchen Optional 2nd Floor Choices: · Tray Ceiling in Primary Suite · Free Standing Tub in addition to the walk-in shower in the Primary Bathroom
Builder Incentives
Non-Recurring Closing Costs
For a limited time, DRB Homes is offering up to $50K in Flex Cash on select homesites. Use your Flex Cash to lower your mortgage rate, cover closing costs, add stylish interior upgrades, or expand your outdoor living space.
Sales Office
Hours
| Monday - Thursday | 10:00 AM - 6:00 PM |
| Friday | 12:00 PM - 6:00 PM |
| Saturday | 10:00 AM - 6:00 PM |
| Sunday | 12:00 PM - 6:00 PM |
Sales Team
Tania Collazo, License #3615586
Ashley Glenn
Tania Collazo
Emma Hanyok
Sophie Hunter
Kristie Parkhurst
Kevin Vasquez
Kristie Parkhurst
Valerie Crow
Vince Kuntz
Tania Collazo
Renee Riordan
Erica Valentino
Rhonda Worley
Office Address
3776 Rocky Island Rd
New Port Richey, FL 34655
Driving Directions
Home Details
Home Type
- Single Family
HOA Fees
- $15 Monthly HOA Fees
Parking
- 2 Car Attached Garage
- Front Facing Garage
- Gated Parking
Taxes
- 1.69% Estimated Total Tax Rate
Home Design
- New Construction
Interior Spaces
- 2,386 Sq Ft Home
- 2-Story Property
- Family Room
- Combination Kitchen and Dining Room
- Den
- Flex Room
Kitchen
- Walk-In Pantry
- Kitchen Island
Bedrooms and Bathrooms
- 3-4 Bedrooms
- Walk-In Closet
- Powder Room
- 2 Full Bathrooms
- Dual Vanity Sinks in Primary Bathroom
- Private Water Closet
- Bathtub with Shower
- Walk-in Shower
Laundry
- Laundry Room
- Laundry on upper level
- Washer and Dryer Hookup
Outdoor Features
- Lanai
Community Details
Overview
- Views Throughout Community
- Pond in Community
Amenities
- Clubhouse
- Amenity Center
Recreation
- Waterfront Community
- Tennis Courts
- Community Basketball Court
- Volleyball Courts
- Community Playground
- Community Pool
- Park
- Trails
Community Map
Map
Move In Ready Homes with this Plan
Other Plans in Longleaf - Primrose at Longleaf
About the Builder
DRB Homes began in 1990 and builds new single-family homes and townhomes for homebuyers across a wide range of communities. The company operates through DRB Group, which combines homebuilding with residential development services, including build-to-rent, fee build, land entitlement, and development work. DRB Homes serves markets across the East Coast and into Arizona, Colorado, and Texas, giving the business a broad regional footprint. The brand was unified under DRB Group alongside other homebuilding operations, creating a more streamlined portfolio focused on residential construction and related real estate services.
Frequently Asked Questions
How many homes are planned at Longleaf - Primrose at Longleaf
What are the HOA fees at Longleaf - Primrose at Longleaf?
Are there any type of special taxes or special assessments to consider at Longleaf - Primrose at Longleaf?
What is the tax rate at Longleaf - Primrose at Longleaf?
How many floor plans are available at Longleaf - Primrose at Longleaf?
How many move-in ready homes are available at Longleaf - Primrose at Longleaf?
Nearby Homes
- 19319 Dimple Dr
- 0 Shooting Star Ct
- 00 Shooting Star Ct
- 0 Layette and Main St Unit MFRTB8542803
- 5142 La Plata Dr
- 0 Via Segovia
- 10700 Pontofino Cir
- 10341 Altrara Way
- 5425 Little Rd
- 13203 Blissfield Rd
- 13622 Florida 54
- 18040 Gunn Hwy
- 3837 Streamside Ln
- 0000 Gunn Hwy
- 7002 Creek Dr
- TBD Broken Arrow Dr
- 6927 Azlee Ave
- 0 Seven Springs Blvd Unit MFRTB8493875
- 0 Coqui Ct
- 13815 Plainview Rd Unit Lot 1
- Longleaf - Primrose at Longleaf
- Longleaf - The Townes
- Longleaf - The Havens
- Hawk Longleaf
- Soleta at Starkey Ranch - Traditional Series
- Soleta at Starkey Ranch - Executive Series
- New Port Corners - Eventide Collection
- New Port Corners - The Havens
- New Port Corners - The Townes
- New Port Corners - The Manors
- New Port Corners - Classic Collection
- New Port Corners Active Adult - The Estates
- New Port Corners - The Townhomes
- New Port Corners Active Adult - The Villas
- New Port Corners Active Adult - The Manors
- Hidden Ridge - The Signature Series
- Hidden Ridge - The Estate Series
- Odessa Preserve
- Westwood
- Victoria Lakes - 75' Lots
Builder
Your Personal Tour Guide
Ask me questions while you tour the home.